
Address
9021 Cedar Run Way, Charlotte, NC
Price
$ 349,000
Property Attributes
- ID#4389601
- TypeSingle Family
- Listing Status Active
- CountyMECKLENBURG
- CityCharlotte
- AreaMecklenburg County
- NeighborhoodCedar Run
- Zip28273
- StyleTraditional
- Year Built1996
- Price$ 349,000
- Bedrooms3
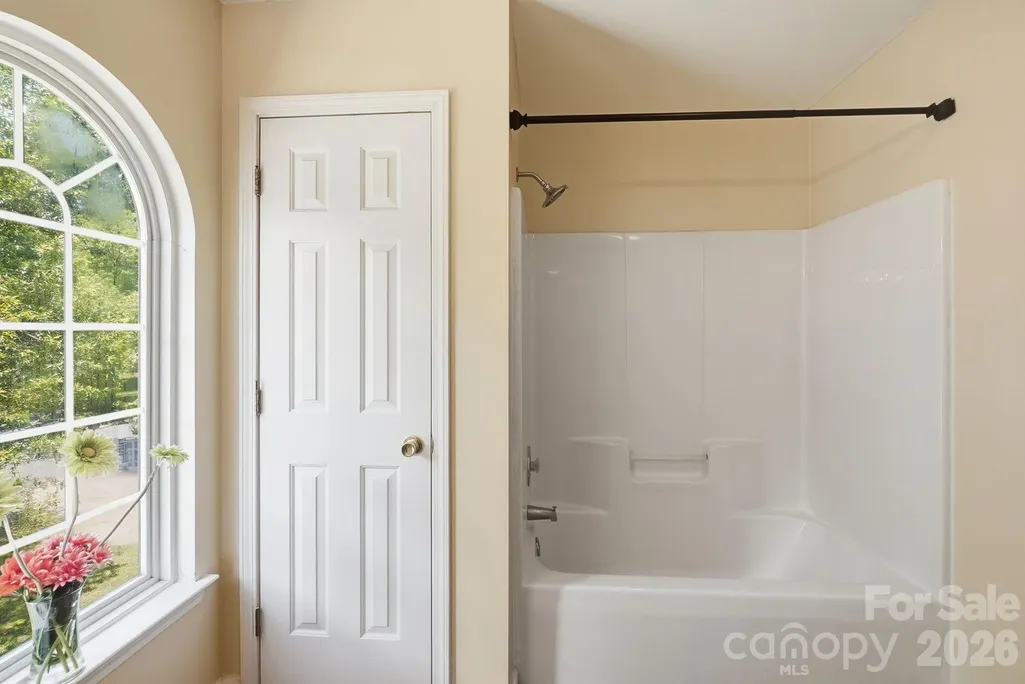
- Full Bathrooms2
- Half Bathrooms1
- Sqr Footage1647
- Lot Size0.233 Acres
Data Source:
Canopy MLS
Property Description
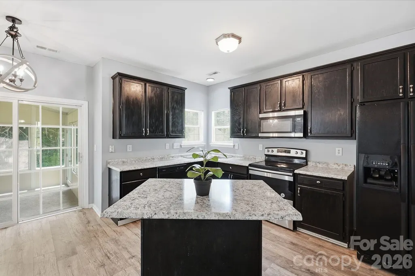
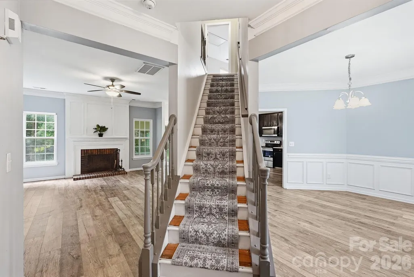
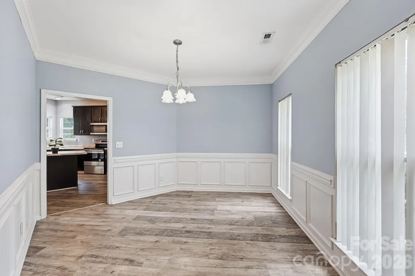
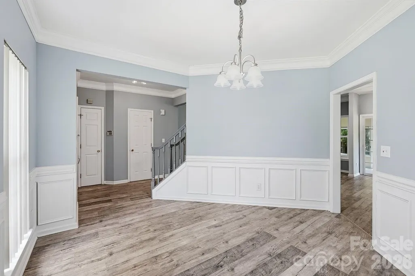
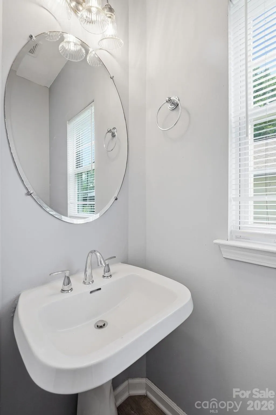
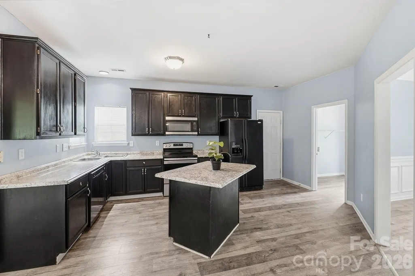
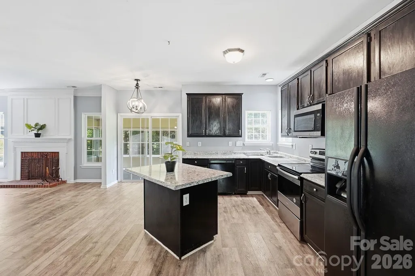
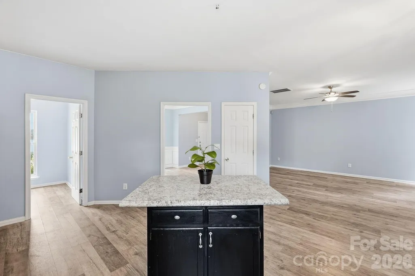
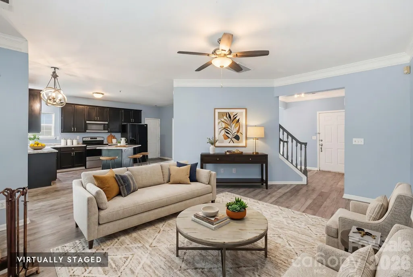
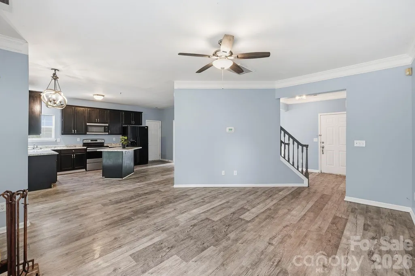
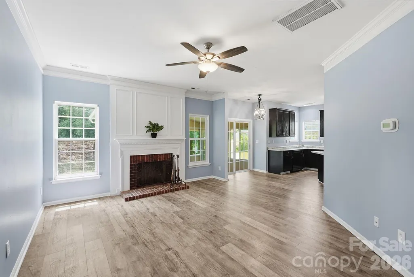
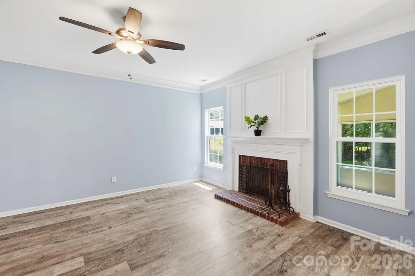
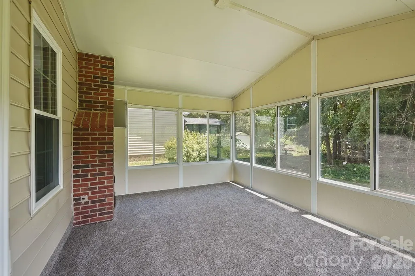
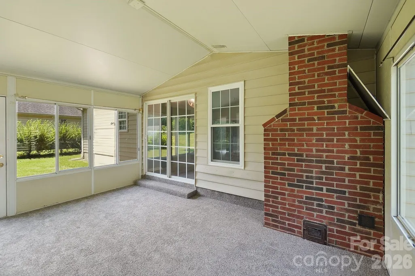
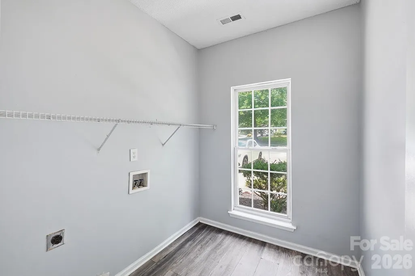
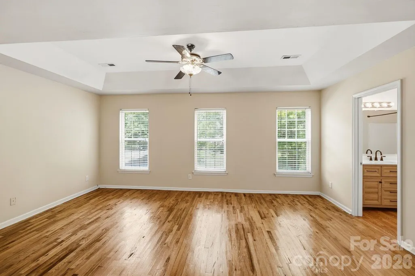
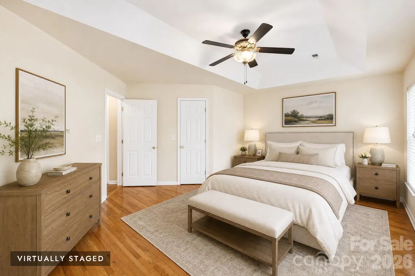
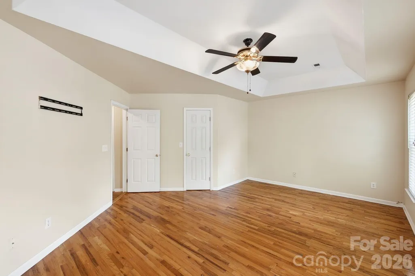
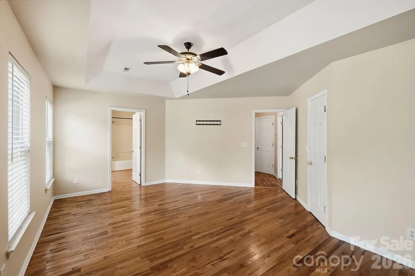
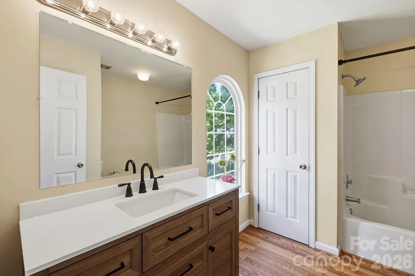
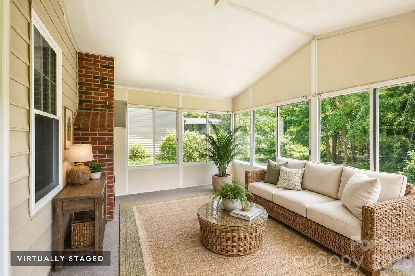
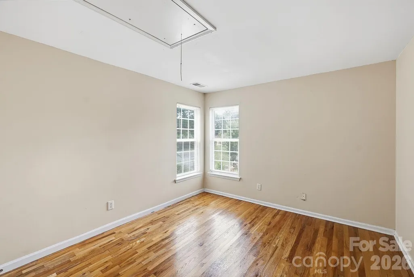
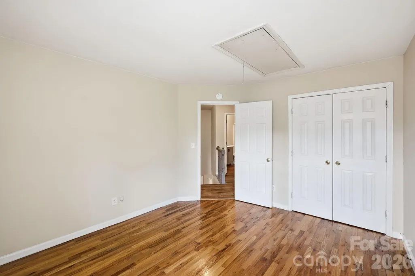
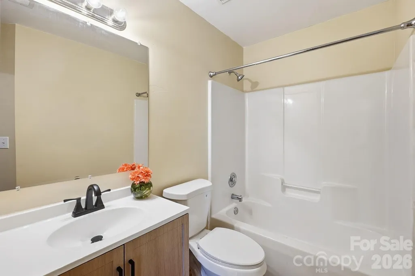
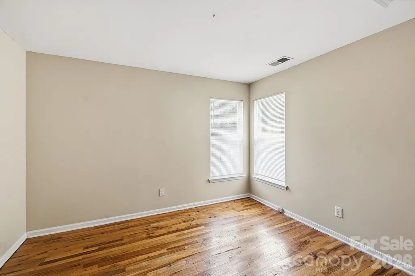
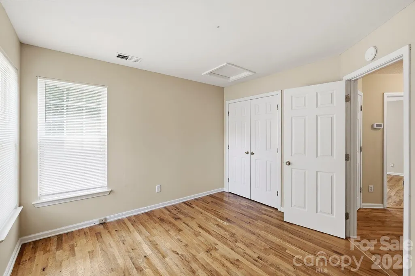
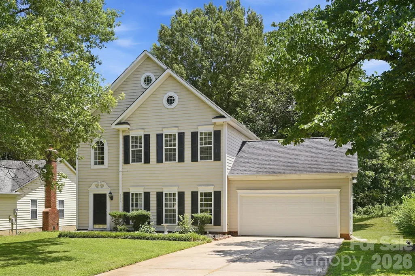
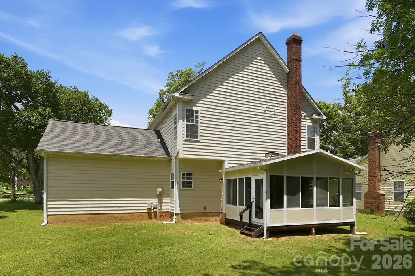
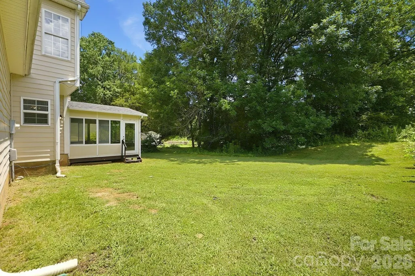
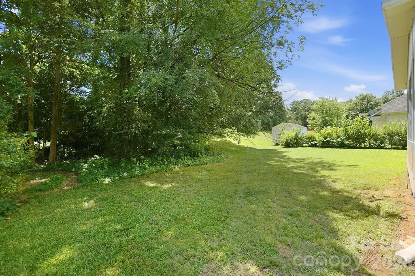
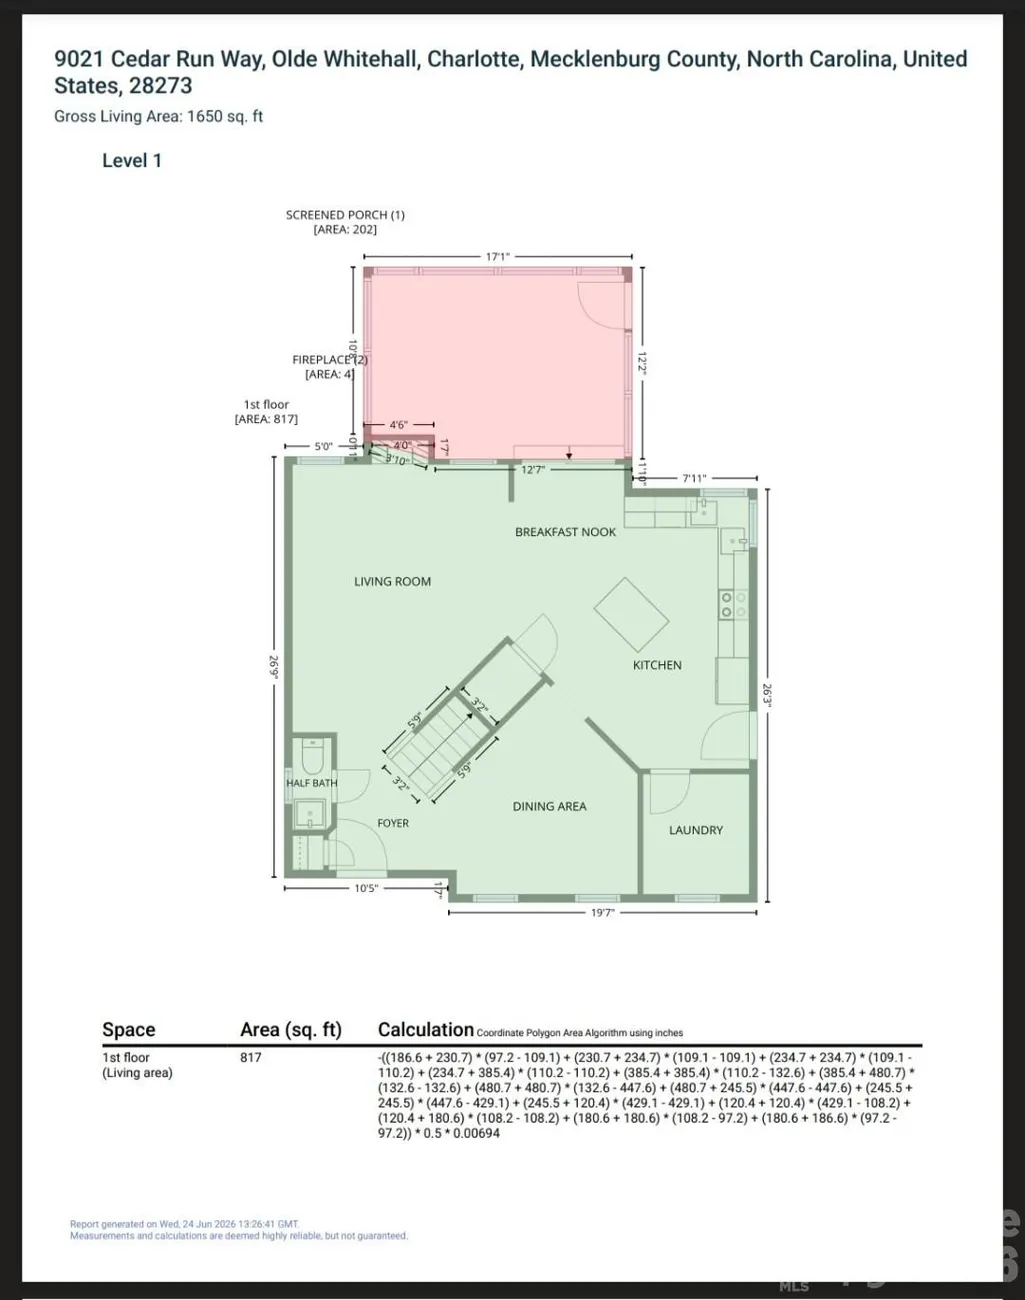
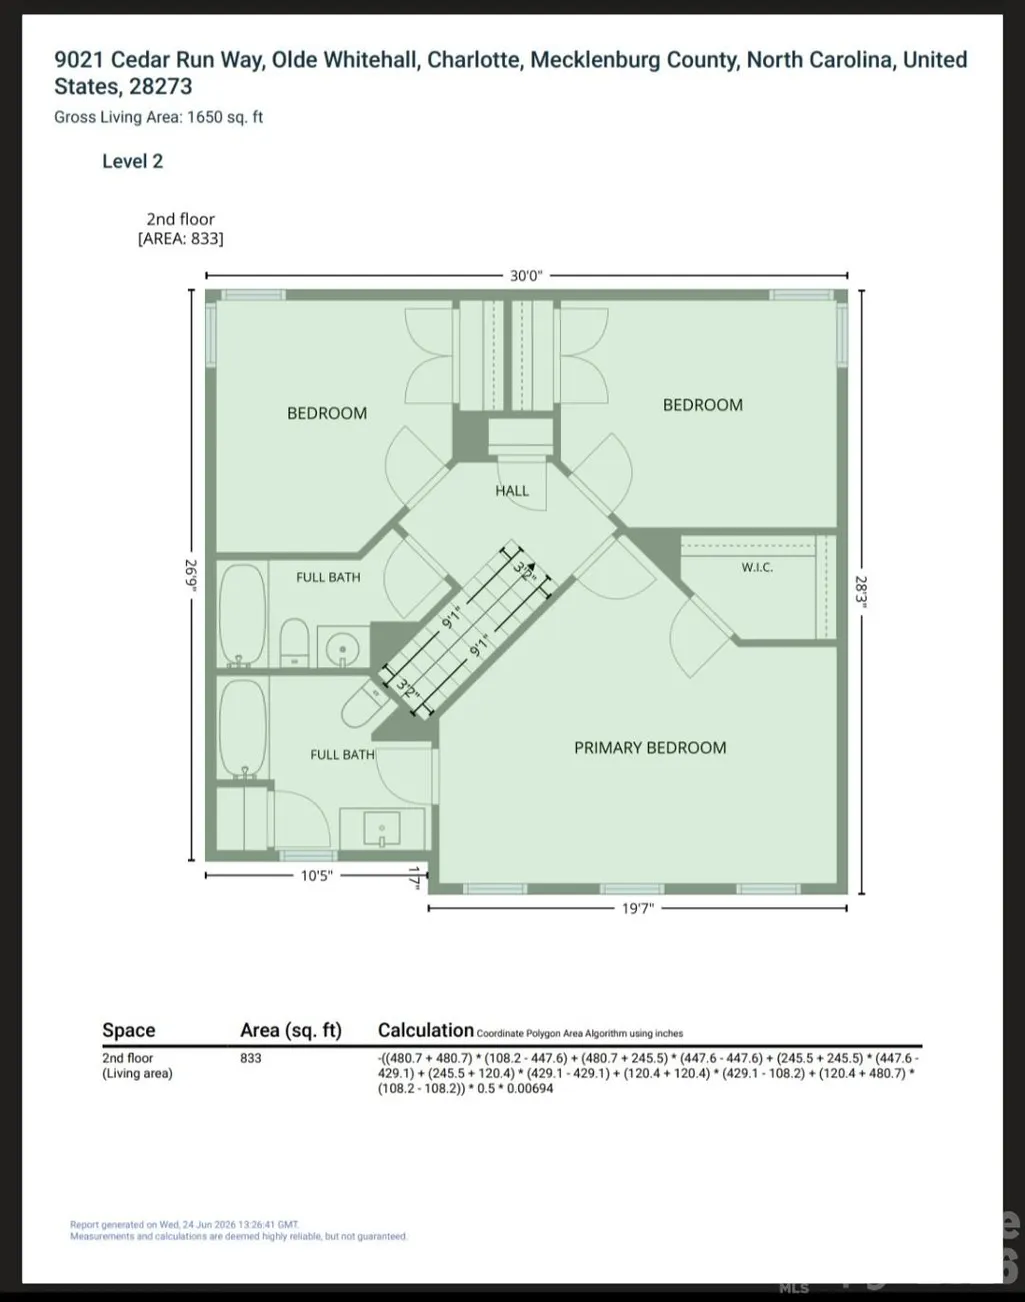
Welcome to this charming 2-story home in Steelecreek! This beautifully designed 3-bedroom, 2.5-bath home offers a functional layout with space to live, relax, and entertain. The main level features a great room w/ fireplace that flows seamlessly into the kitchen with an island, along with a bright sunroom, formal dining room, laundry room, and convenient powder room. Upstairs, retreat to the private primary suite with a walk-in closet, plus two additional bedrooms and a full bath. Step outside and enjoy the large, flat backyard, perfect for outdoor entertaining. Ideally located near I-485, Ayrsley, Rivergate, and Charlotte Premium Outlets, you'll have easy access to shopping, dining, entertainment, and more!
| Elementary School | Middle School | High School |
|---|---|---|
| South Pine Academy Elementary School | Kennedy Middle School | Olympic High School |
| Price History | |
|---|---|
| 6/24/2026 | Listed $375,000 |
| 7/30/2026 | 3$365,000 |
| 8/22/2026 | 5$349,000 |
General Features
| Living Area | 1647 |
|---|---|
| Sewer | Public Sewer |
| Heating | Central |
| Cooling | Ceiling Fan(s),Central Air |
| Roof | Architectural Shingle |
| Appliances | Dishwasher,Disposal,Electric Range,Microwave,Refrigerator |
| Development Status | Completed |
| HOA Fee | 96 |
| Garage Spaces | 2 |
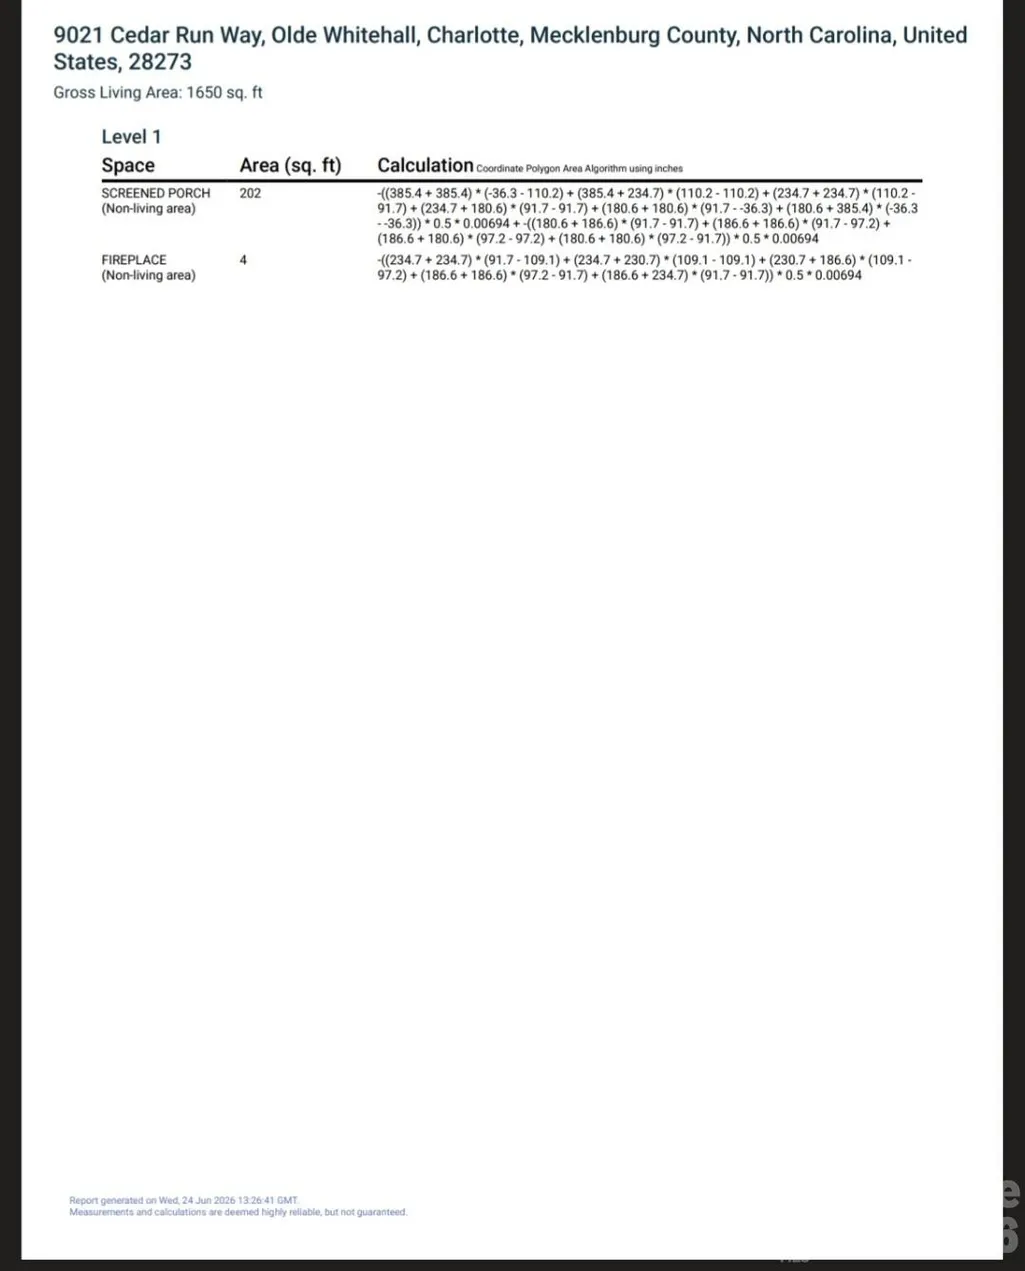
| Patio/Porch Features | Glass Enclosed,Rear Porch |
| Architectural Style | Traditional |
| Construction Materials | Vinyl |
| Year Built | 1996 |
| Levels | Two |
| Property Subtype | Single Family Residence |
| Parcel Number | 201-033-60 |
| Assoc Fee Paid Per | Quarterly |
| County | Mecklenburg |
| New Construction | No |
| Property Type | Residential |
| HOA | Yes |
| Subdivision Name | Cedar Run |
| Garage Y/N | Yes |
| Full Baths | 2 |
| High School | Olympic |
| City | Charlotte |
| Association Name | Key Community Management |
| Senior Community Y/N | No |
| Lot Size Units | Acres |
| Carport Y/N | No |
| Elementary School | South Pine Academy |
| Middle/Junior High School | Kennedy |
| Additional Parcels Y/N | No |
| Virtual Tour | https://listings.hdbros.com/videos/019efa30-9330-7090-aff1-37a4210cb744 |
| Standard Status | Active |
| CAR_HOASubjectTo | Required |
| Construction Type | Site Built |
| Tax Assessed Value | 347700 |
| Virtual Tour | https://listings.hdbros.com/videos/019efa30-9330-7090-aff1-37a4210cb744 |
| Listing Terms | Cash,Conventional,FHA,VA Loan |
Interior Features
| Interior Amenities | Attic Stairs Pulldown |
|---|---|
| Flooring | Laminate,Wood |
| Fireplace Features | Great Room,Wood Burning |
| Basement (Y/N) | No |
| Fireplace Y/N | Yes |
| Above Grade Finished Area | 1647 |
| Half Baths | 1 |
| Laundry Features | Electric Dryer Hookup,Laundry Room,Main Level,Washer Hookup |
| Total Bedrooms | 3 |
| Total Baths | 3 |
| SqFt Main | 814 |
| SqFt Upper | 833 |
Exterior Features
| Parking Features | Driveway,Attached Garage,Garage Faces Front |
|---|---|
| Water Source | City |
| Lot Size Area | 0.233 |
| Foundation Details | Slab |
| Road Surface Type | Concrete,Paved |
| Door Features | Sliding Doors |
| Road Responsibility | Publicly Maintained Road |
| Main Level Garage YN | Yes |
Amenities
- Foreclosure
- Views
- Short Sale
- New Construction
- Adult 55+
- Lease To Own
- No HOA Fees
- Furnished
- Primary On Main
- Air Conditioning
- Seller Finance
- Green
- Fixer Upper
- Horse
- Golf
- Fireplace
- Deck
- Garage
- Basement
- Pool
Property vs Single Family Average in 28273
Price
Year Built
Visits

 Canopy MLS® Copyright ©2026 All rights reserved.
