
Address
1200 Secrest Commons Drive, Monroe, NC
Price
$ 418,000
Property Attributes
- ID#4397398
- TypeSingle Family
- Listing Status Active
- CountyUNION
- CityMonroe
- AreaUnion County
- NeighborhoodSecrest Commons
- Zip28112
- StyleTraditional
- Year Built2023
- Price$ 418,000
- Bedrooms4
- Full Bathrooms2
- Half Bathrooms1
- Sqr Footage2824
- Lot Size0.14 Acres
Data Source:
Canopy MLS
Property Description
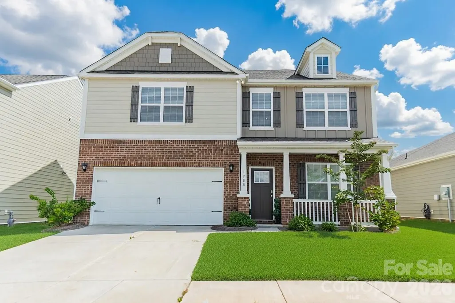
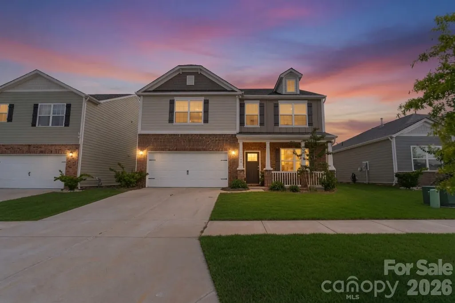
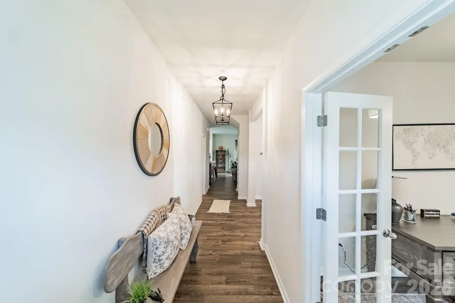
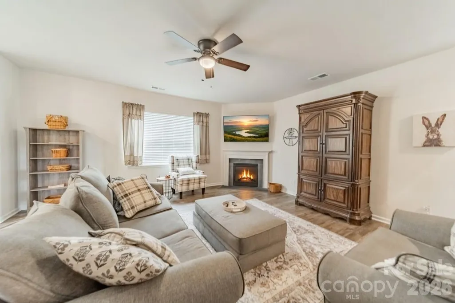
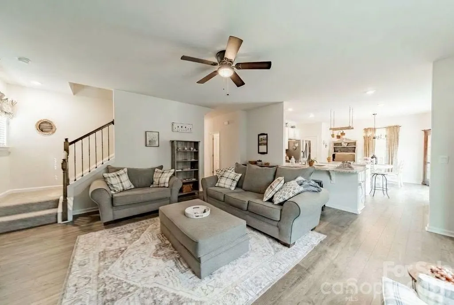
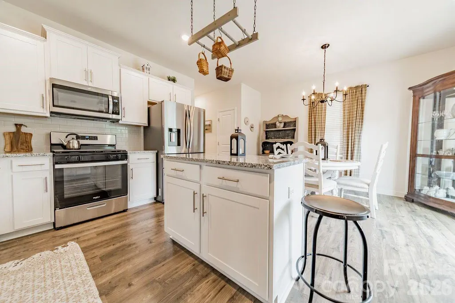
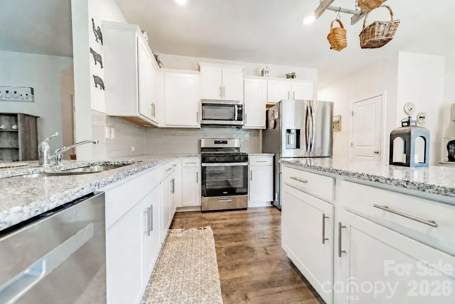
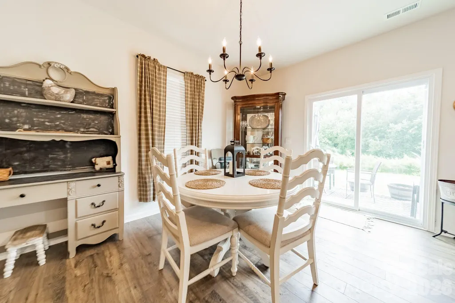
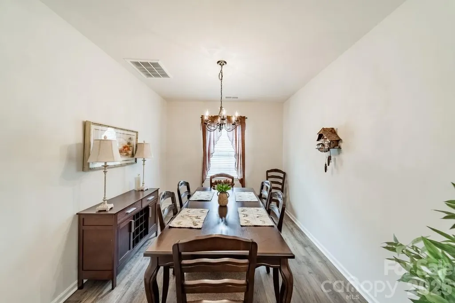
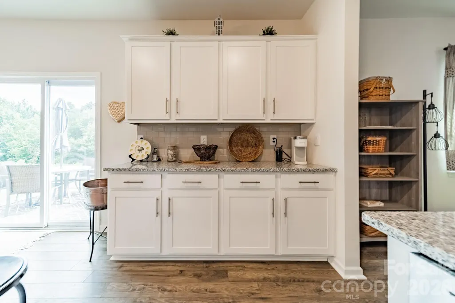
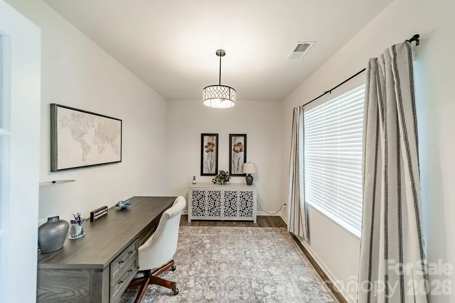
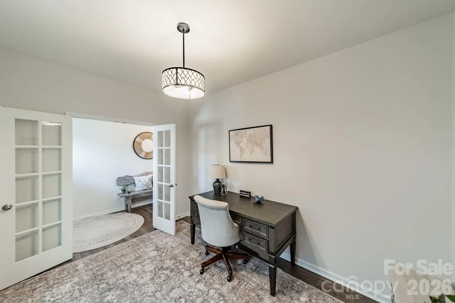
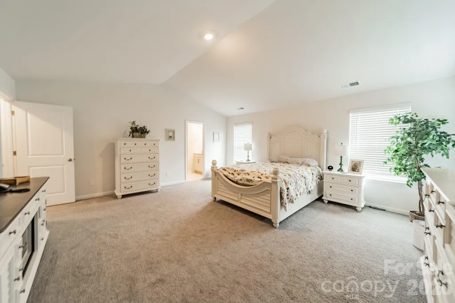
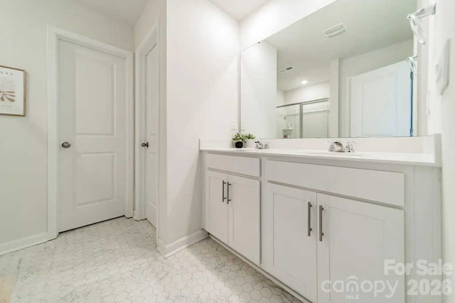
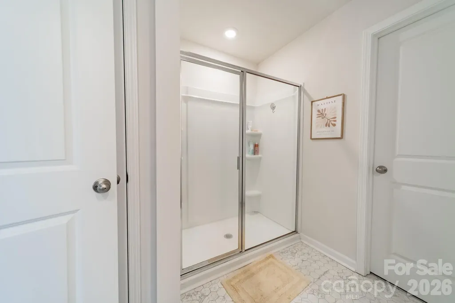
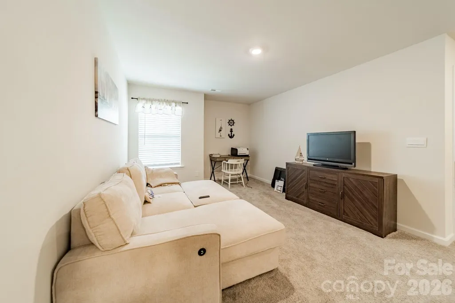
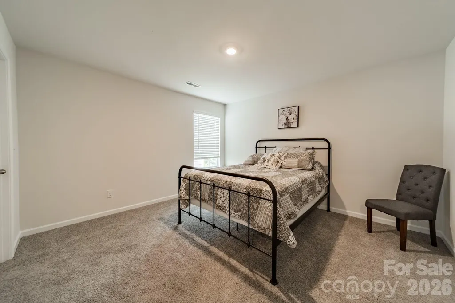
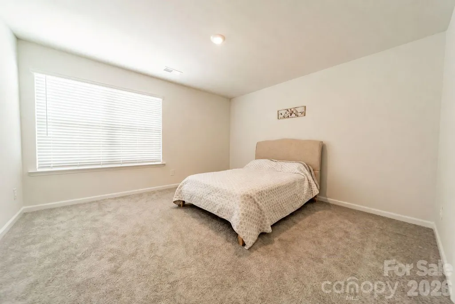
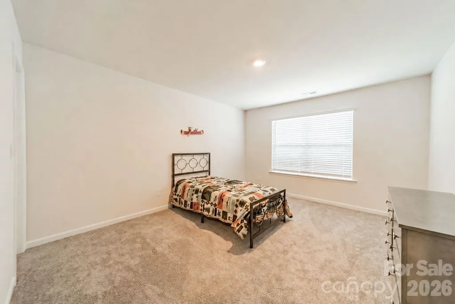
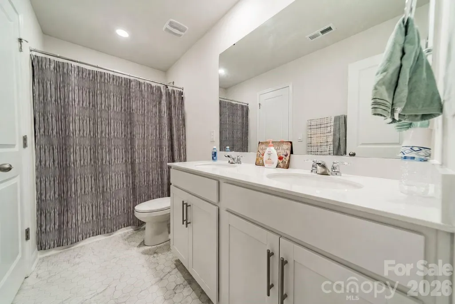
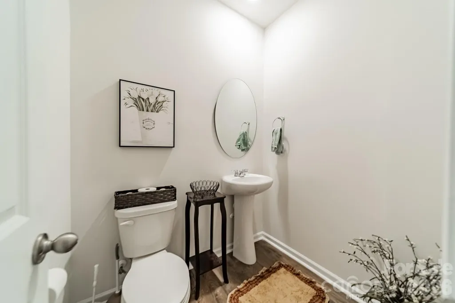
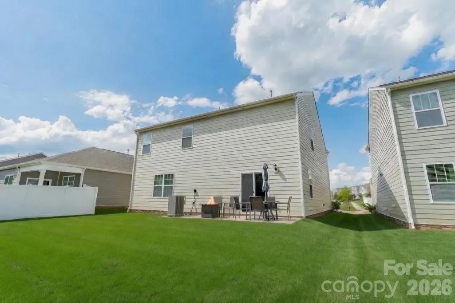
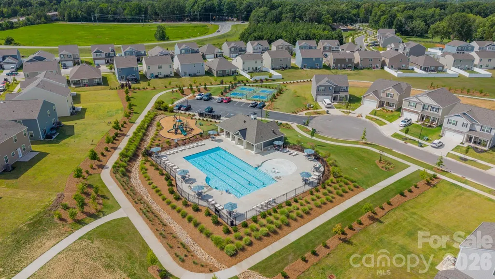
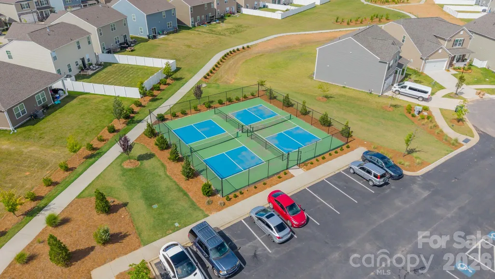
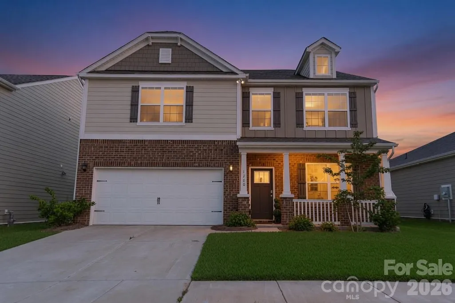
Why wait for new construction when this 2023-built gem in sought-after Secrest Commons is move-in ready today? Nestled in one of Monroe's fastest-growing communities, this beautifully maintained 4-bedroom, 2.5-bath home delivers nearly 2,900 square feet of thoughtfully designed living space — with all the hard work already done. Step inside to a welcoming foyer that flows into an open-concept main level built for both everyday living and effortless entertaining. The spacious family room anchors the heart of the home, complete with a gas log fireplace, while the gourmet kitchen impresses with stainless steel appliances, a generous center island, and a bright dining area bathed in natural light. A dedicated butler's pantry adds the kind of storage and prep space most buyers have to custom-order — it is already here and ready to use. A formal dining room and private study with French doors round out the main level, offering the flexibility today's buyers demand. Upstairs, the expansive primary suite serves as a true retreat, featuring a private en-suite bath and oversized walk-in closet. Three additional bedrooms — each with walk-in closets — share a well-appointed full bath, while a versatile loft provides the perfect space for a media room, playroom, or home office. Outside, Secrest Commons delivers resort-style living with a pool, clubhouse, pickleball courts, game court, playground, and walking trails — all just minutes from Historic Downtown Monroe, shopping, and dining. Brick and fiber cement exterior. Two-car garage. Natural gas. Window treatments included. Better than new — because it is ready now.
| Elementary School | Middle School | High School |
|---|---|---|
| Walter Bickett Elementary School | Monroe Middle School | Monroe High School |
| Price History | |
|---|---|
| 6/25/2026 | Listed $428,000 |
| 9/7/2026 | 3$418,000 |
General Features
| Living Area | 2824 |
|---|---|
| Sewer | Public Sewer |
| Heating | Natural Gas |
| Cooling | Central Air |
| Utilities | Cable Available,Electricity Connected,Natural Gas,Underground Utilities |
| Roof | Architectural Shingle |
| Appliances | Disposal,Electric Water Heater,Gas Range,Microwave,Plumbed For Ice Maker |
| Development Status | Completed |
| HOA Fee | 450 |
| Garage Spaces | 2 |
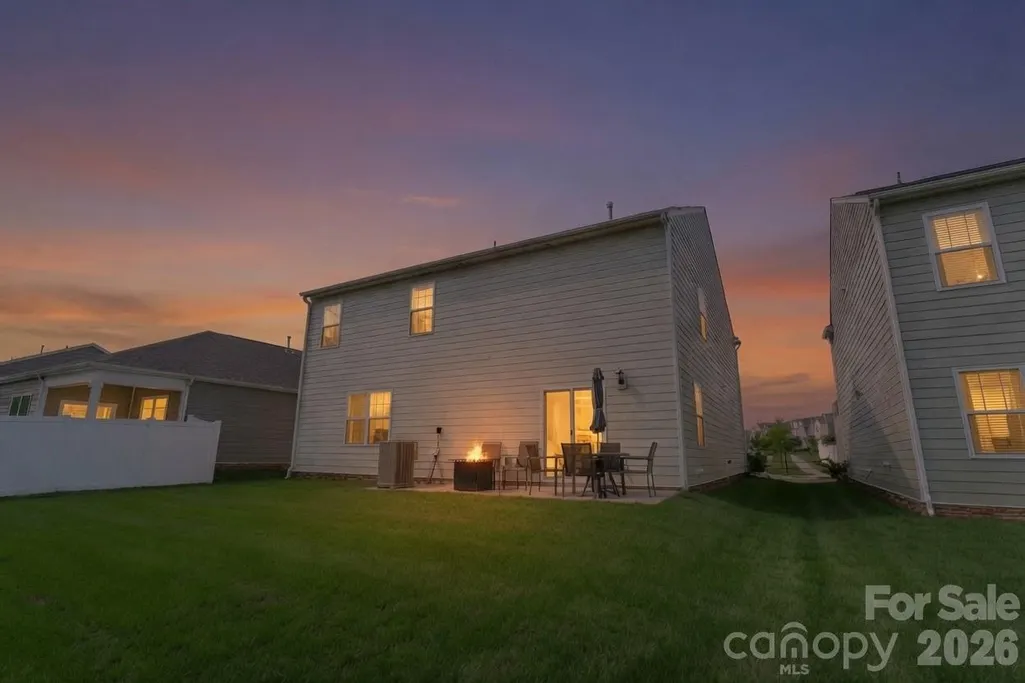
| Patio/Porch Features | Front Porch,Patio |
| Architectural Style | Traditional |
| Security Features | Carbon Monoxide Detector(s),Smoke Detector(s) |
| Construction Materials | Brick Partial,Fiber Cement |
| Year Built | 2023 |
| Levels | Two |
| Property Subtype | Single Family Residence |
| Parcel Number | 09-321-780 |
| Community Features | Outdoor Pool,Pickleball,Sidewalks,Street Lights,Walking Trails |
| Assoc Fee Paid Per | Semi-Annually |
| County | Union |
| New Construction | No |
| Property Type | Residential |
| HOA | Yes |
| Subdivision Name | Secrest Commons |
| Garage Y/N | Yes |
| Full Baths | 2 |
| High School | Monroe |
| City | Monroe |
| Association Name | Cusick Secrest Commons Community Association INC |
| Senior Community Y/N | No |
| Open Parking Spaces | 2 |
| Lot Size Units | Acres |
| Carport Y/N | No |
| Elementary School | Walter Bickett |
| Middle/Junior High School | Monroe |
| Additional Parcels Y/N | No |
| Builder Name | DR Horton |
| Standard Status | Active |
| CAR_HOASubjectTo | Required |
| Construction Type | Site Built |
| Restrictions | No Representation |
| Tax Assessed Value | 432100 |
| Listing Terms | Cash,Construction Perm Loan,Conventional,FHA |
Interior Features
| Interior Amenities | Attic Stairs Pulldown,Cable Prewire,Entrance Foyer,Kitchen Island,Open Floorplan,Pantry,Split Bedroom,Walk-In Closet(s),Walk-In Pantry |
|---|---|
| Flooring | Carpet,Laminate,Vinyl |
| Fireplace Features | Family Room,Gas Log |
| Basement (Y/N) | No |
| Window Features | Insulated Window(s),Window Treatments |
| Fireplace Y/N | Yes |
| Above Grade Finished Area | 2824 |
| Half Baths | 1 |
| Laundry Features | Electric Dryer Hookup,Laundry Room,Main Level |
| Total Bedrooms | 4 |
| Total Baths | 3 |
| SqFt Main | 1225 |
| SqFt Garage | 411 |
| SqFt Upper | 1599 |
Exterior Features
| Parking Features | Driveway,Attached Garage |
|---|---|
| Lot Features | Level |
| Water Source | City |
| Lot Size Area | 0.14 |
| Foundation Details | Slab |
| Road Surface Type | Concrete,Paved |
| Door Features | Sliding Doors |
| Builder Model | Wilmington B |
| Road Responsibility | Dedicated to Public Use Pending Acceptance |
| Main Level Garage YN | Yes |
Amenities
- Foreclosure
- Views
- Short Sale
- New Construction
- Adult 55+
- Lease To Own
- No HOA Fees
- Furnished
- Primary On Main
- Air Conditioning
- Seller Finance
- Green
- Fixer Upper
- Horse
- Golf
- Fireplace
- Deck
- Garage
- Basement
- Pool
Property vs Single Family Average in 28112
Price
Year Built
Visits


