
Address
10345 Wesson Hunt Road Nw, Huntersville, NC
Price
$ 555,000
Property Attributes
- ID#4406605
- TypeSingle Family
- Listing Status Active
- CountyCABARRUS
- CityHuntersville
- AreaCabarrus County
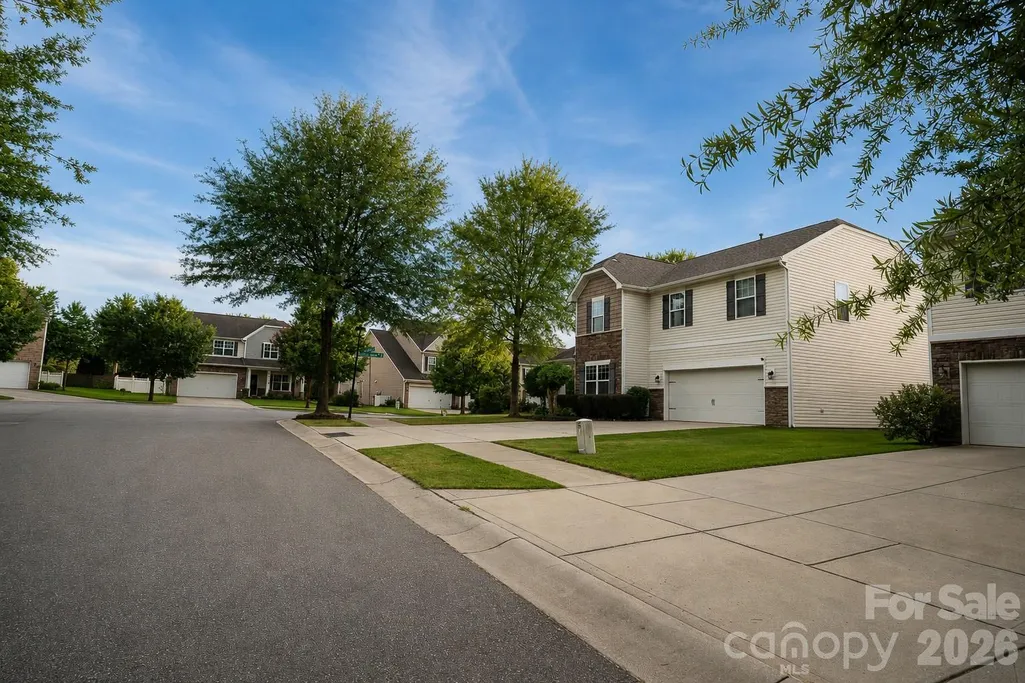
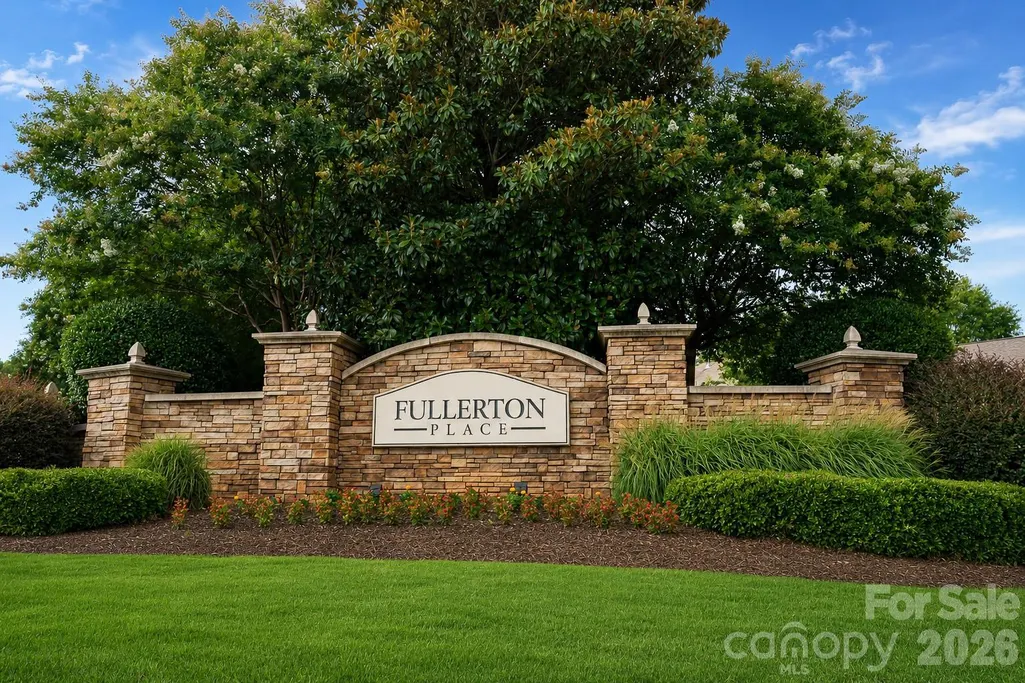
- NeighborhoodFullerton Place
- Zip28078
- Style
- Year Built2011
- Price$ 555,000
- Bedrooms4
- Full Bathrooms2
- Half Bathrooms1
- Sqr Footage2601
- Lot Size0.15 Acres
Data Source:
Canopy MLS
Property Description
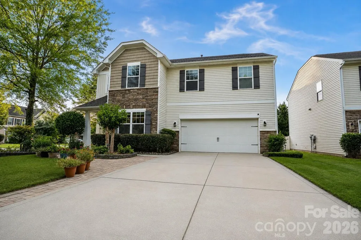
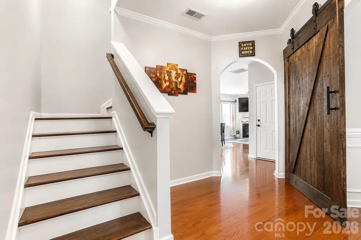
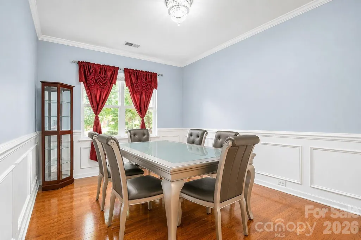
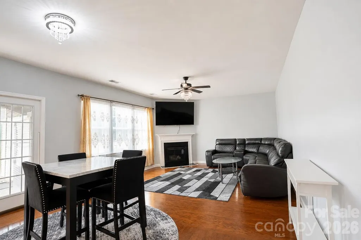
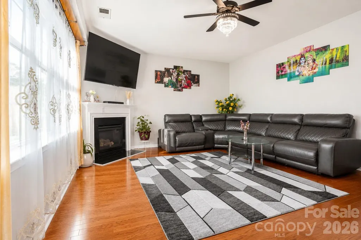
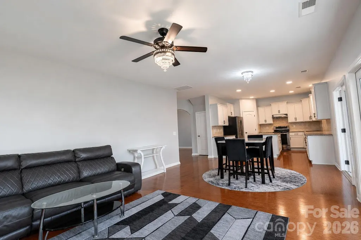
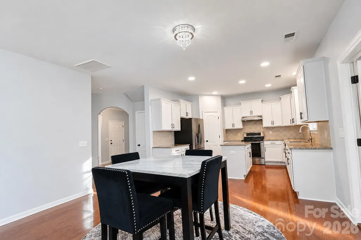
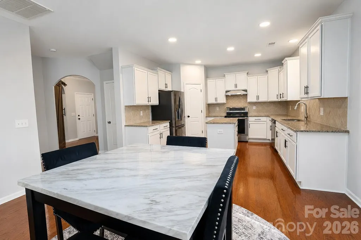
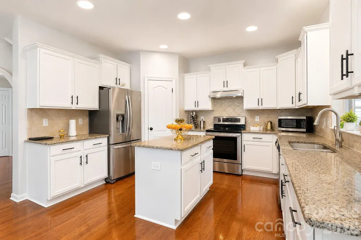
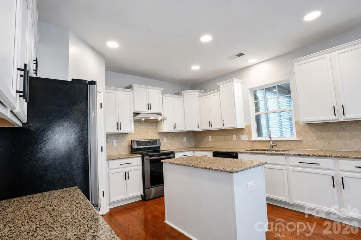
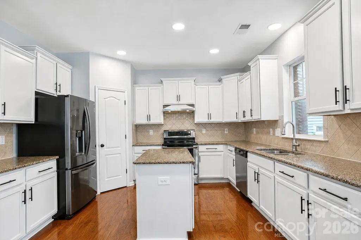
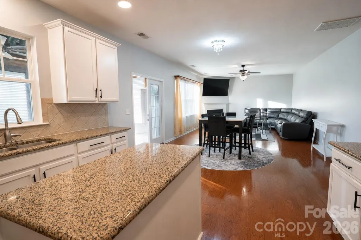
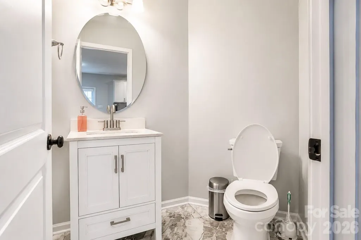
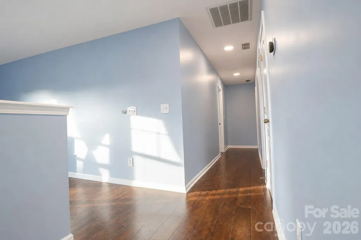
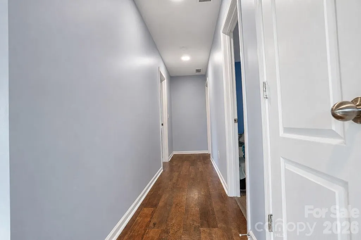
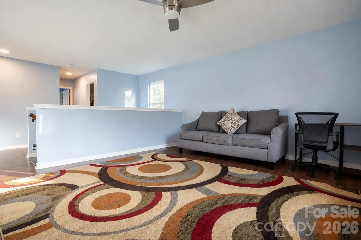
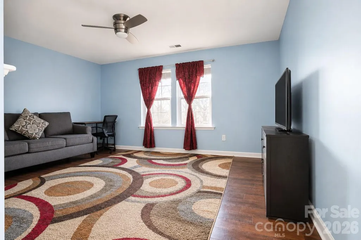
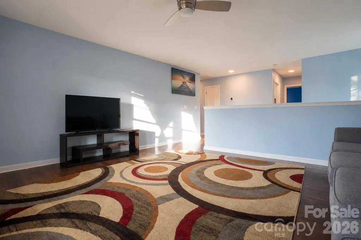
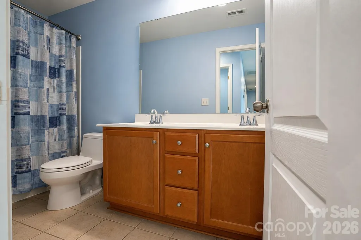
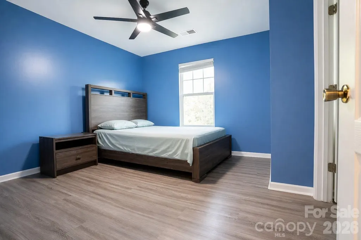
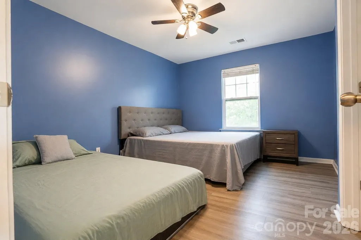
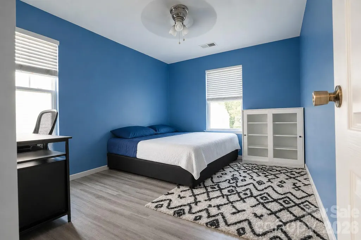
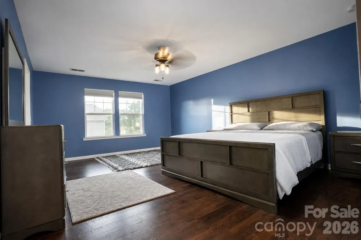
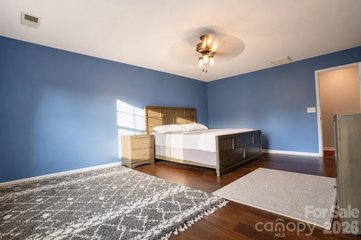
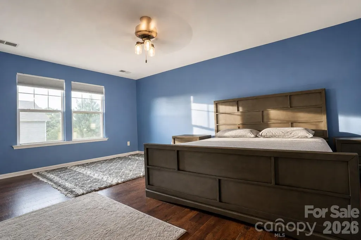
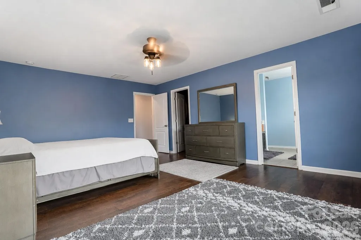
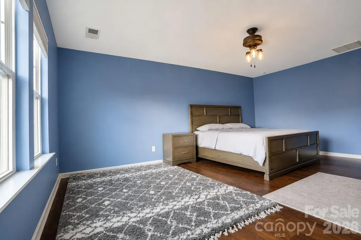
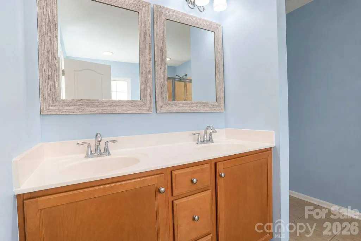
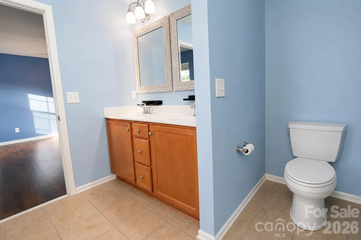
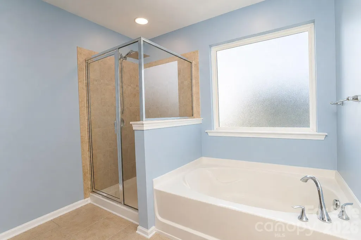
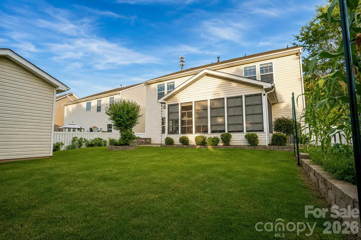
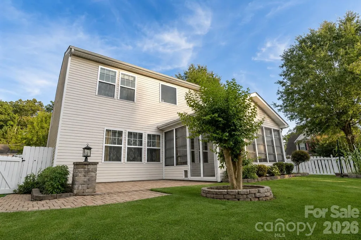
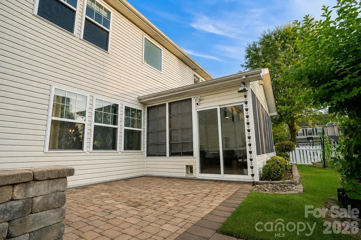
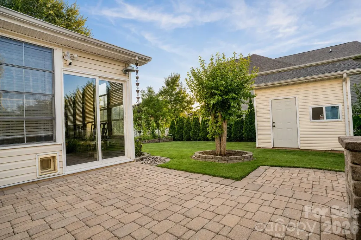
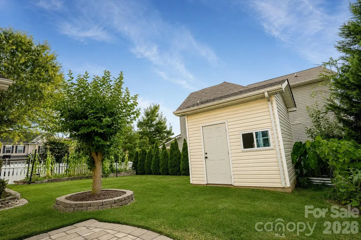
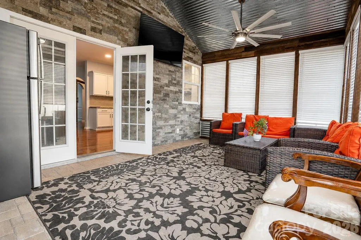
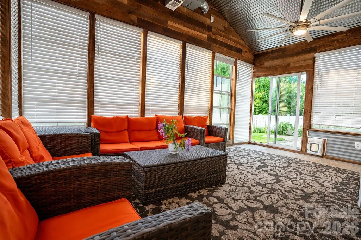
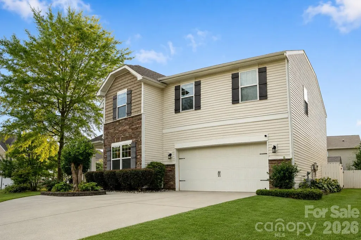
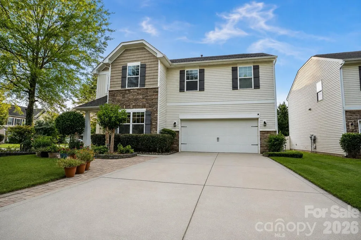
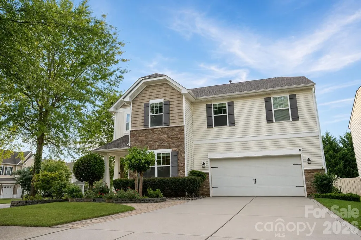
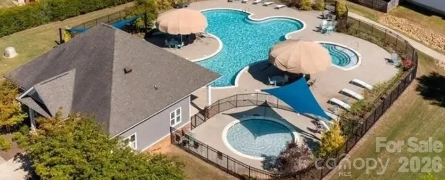
Welcome to this beautifully maintained home offering abundant character, a spacious open floor plan, and exceptional indoor-outdoor living. The main level features an inviting living area with a cozy fireplace and a gorgeous kitchen complete with granite countertops, a center island, ample cabinetry, and a generous pantry. With four bedrooms and a versatile second-floor bonus room, there is plenty of space for a home office, recreation area, guest room, or additional lounge. Unwind in the three-season porch while enjoying views of the thoughtfully designed backyard. The fully fenced backyard is an outdoor enthusiast’s dream, featuring a spacious patio, raised garden beds, extensive landscaping and hardscaping, professional landscape lighting, and a convenient storage shed. Recent improvements include a new roof in 2026, new flooring, fresh paint, bathroom updates and garage repairs completed in 2025, a kitchen exhaust fan replaced in 2025, and a water heater replaced in 2023. Neighborhood amenities include a community swimming pool and catch-and-release pond. This move-in-ready home offers comfort, flexibility, and a remarkable outdoor retreat schedule your showing today!
| Elementary School | Middle School | High School |
|---|---|---|
| W.R. Odell Elementary School | Harris Road Middle School | Cox Mill High School |
| Price History | |
|---|---|
| 7/23/2026 | Listed $570,000 |
| 8/5/2026 | 2$560,000 |
| 9/8/2026 | 1$555,000 |
General Features
| Living Area | 2601 |
|---|---|
| Sewer | Public Sewer |
| Heating | Forced Air,Natural Gas |
| Cooling | Ceiling Fan(s),Central Air |
| Roof | Architectural Shingle |
| Appliances | Dishwasher,Disposal,Electric Oven,Electric Range,Exhaust Fan,Refrigerator |
| HOA Fee | 740 |
| Garage Spaces | 2 |
| Patio/Porch Features | Covered,Deck,Patio,Rear Porch,Screened |
| Construction Materials | Stone,Vinyl |
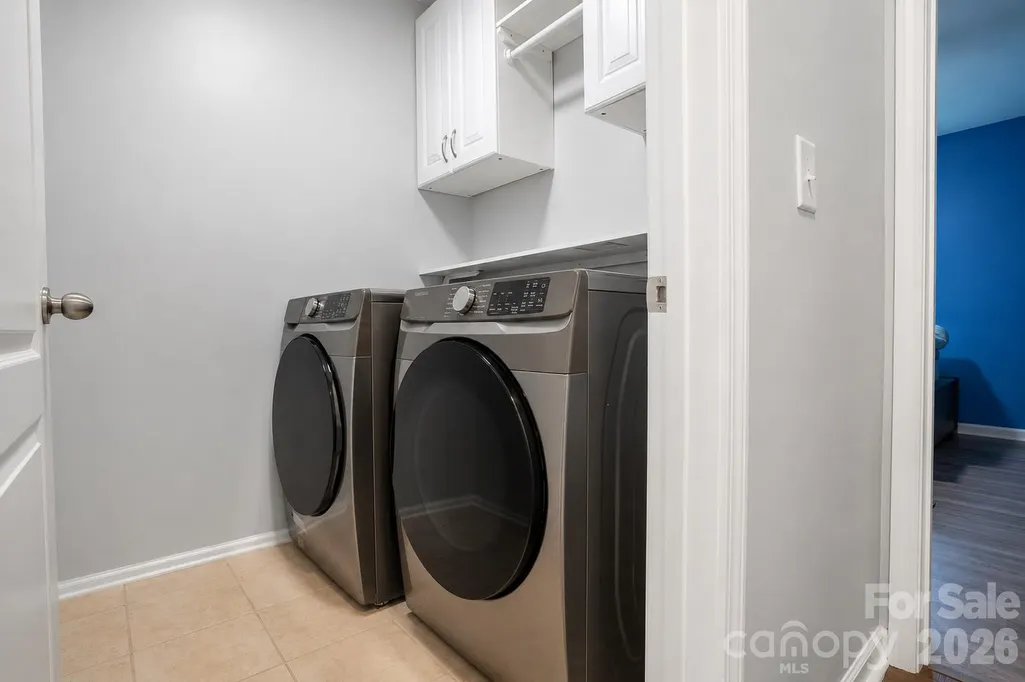
| Exclusions | Washer,Dryer |
| Year Built | 2011 |
| Levels | Two |
| Property Subtype | Single Family Residence |
| Parcel Number | 4671-82-1842-0000 |
| Assoc Fee Paid Per | Annually |
| County | Cabarrus |
| New Construction | No |
| Property Type | Residential |
| HOA | Yes |
| Subdivision Name | Fullerton Place |
| Garage Y/N | Yes |
| Full Baths | 2 |
| High School | Cox Mill |
| City | Huntersville |
| Association Name | Fullerton Place HOA |
| Senior Community Y/N | No |
| Lot Size Units | Acres |
| Carport Y/N | No |
| Elementary School | W.R. Odell |
| Middle/Junior High School | Harris Road |
| Additional Parcels Y/N | No |
| Standard Status | Active |
| CAR_HOASubjectTo | Required |
| Construction Type | Site Built |
| Tax Assessed Value | 508700 |
| Listing Terms | Cash,Conventional,FHA,VA Loan |
Interior Features
| Fireplace Features | Family Room,Gas Vented |
|---|---|
| Basement (Y/N) | No |
| Fireplace Y/N | Yes |
| Above Grade Finished Area | 2601 |
| Half Baths | 1 |
| Laundry Features | Upper Level |
| Total Bedrooms | 4 |
| Total Baths | 3 |
| SqFt Main | 1038 |
| SqFt Garage | 464 |
| SqFt Upper | 1563 |
Exterior Features
| Fencing | Fenced |
|---|---|
| Parking Features | Attached Garage |
| Water Source | City |
| Lot Size Area | 0.15 |
| Foundation Details | Slab |
| Road Surface Type | Concrete,Paved |
| Road Responsibility | Private Maintained Road |
| Main Level Garage YN | Yes |
Amenities
- Foreclosure
- Views
- Short Sale
- New Construction
- Adult 55+
- Lease To Own
- No HOA Fees
- Furnished
- Primary On Main
- Air Conditioning
- Seller Finance
- Green
- Fixer Upper
- Horse
- Golf
- Fireplace
- Deck
- Garage
- Basement
- Pool
Property vs Single Family Average in 28078
Price
Year Built
Visits


