











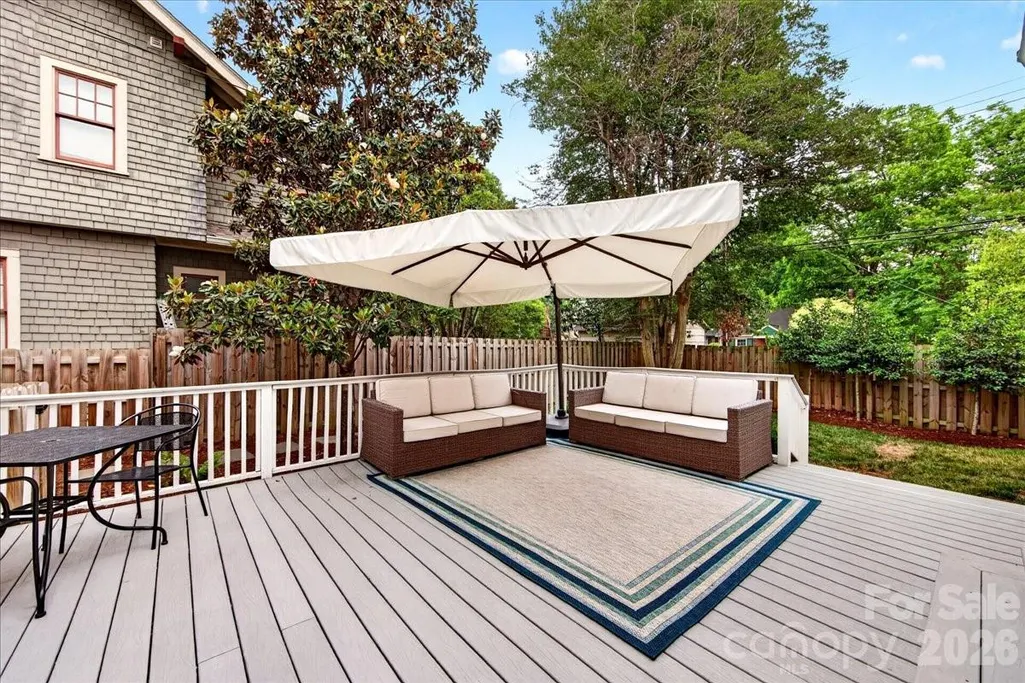
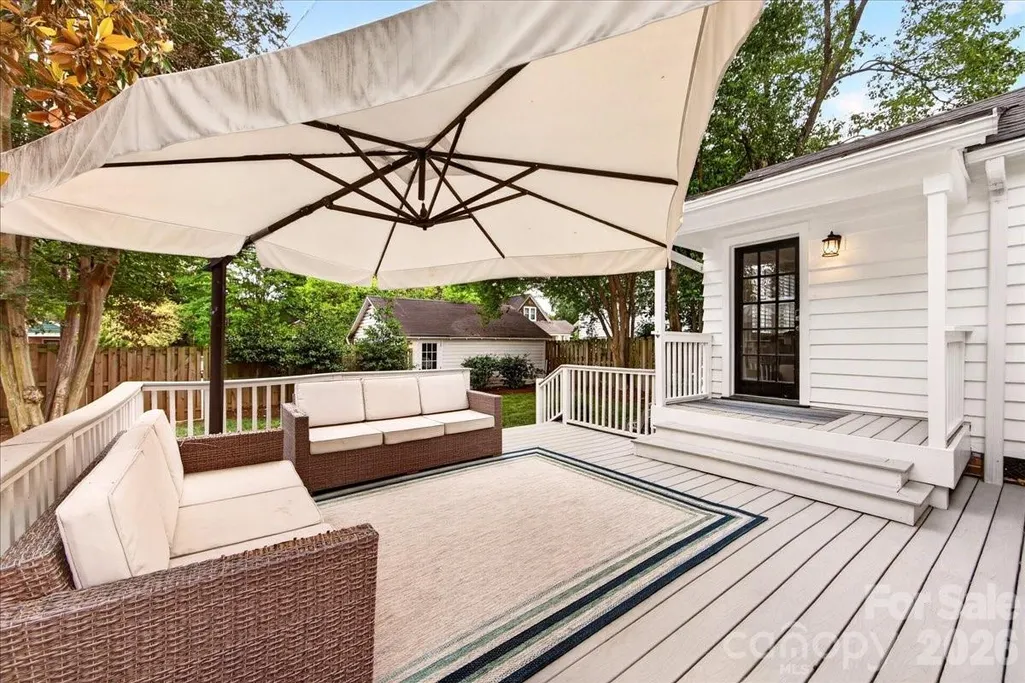
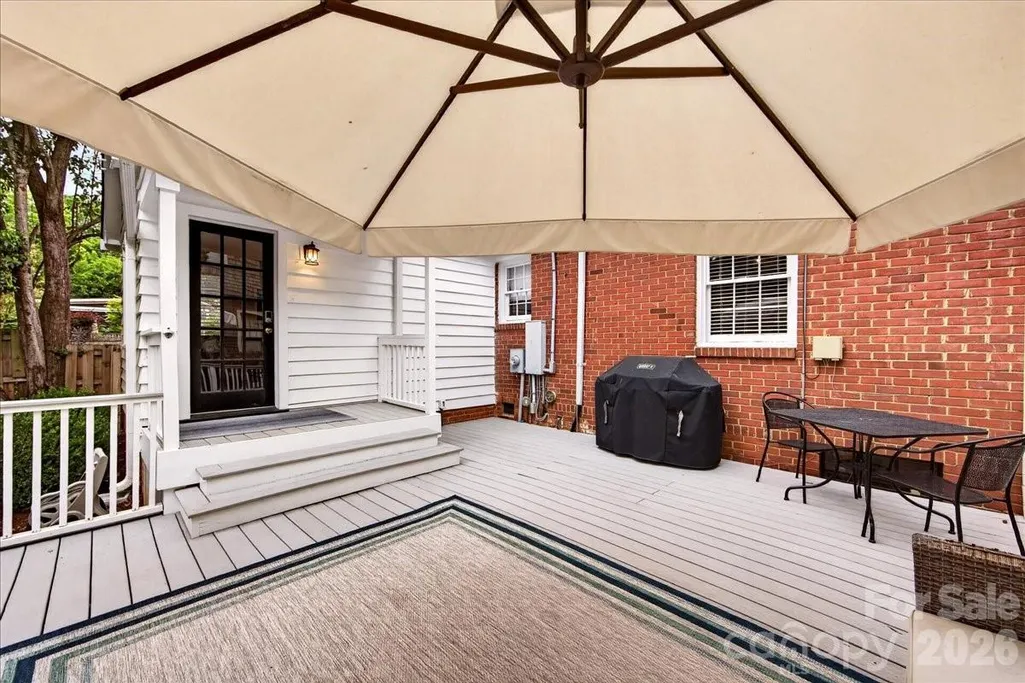
Address
2121 Charlotte Drive, Charlotte, NC
Price
$ 1,550,000
Property Attributes
- ID#4422777
- TypeSingle Family
- Listing Status Active
- CountyMECKLENBURG
- CityCharlotte
- AreaMecklenburg County
- NeighborhoodDilworth
- Zip28203
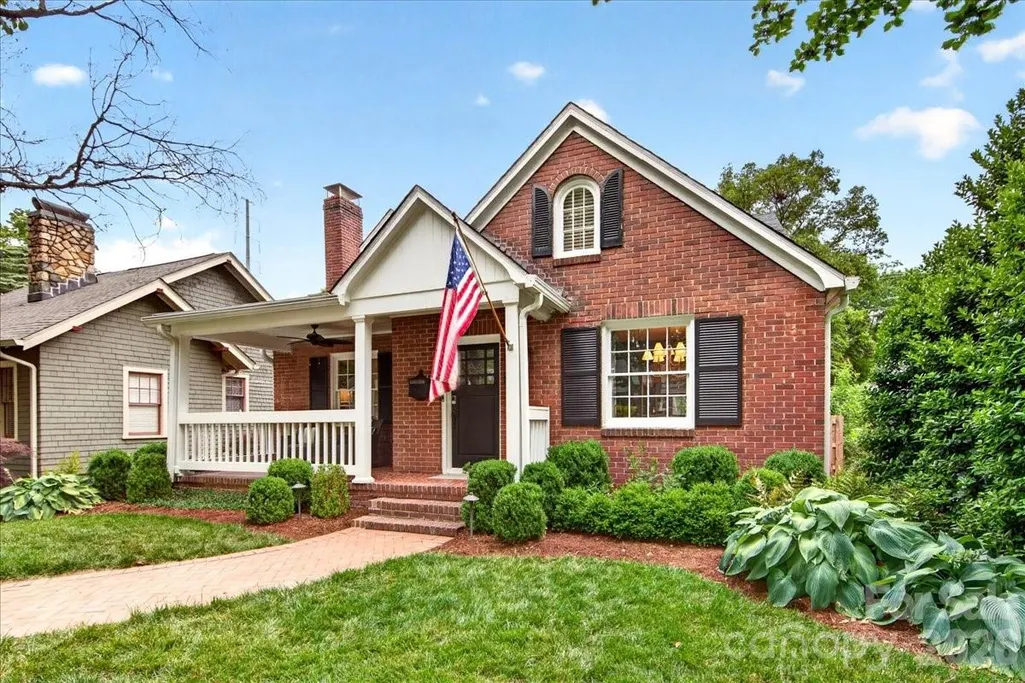
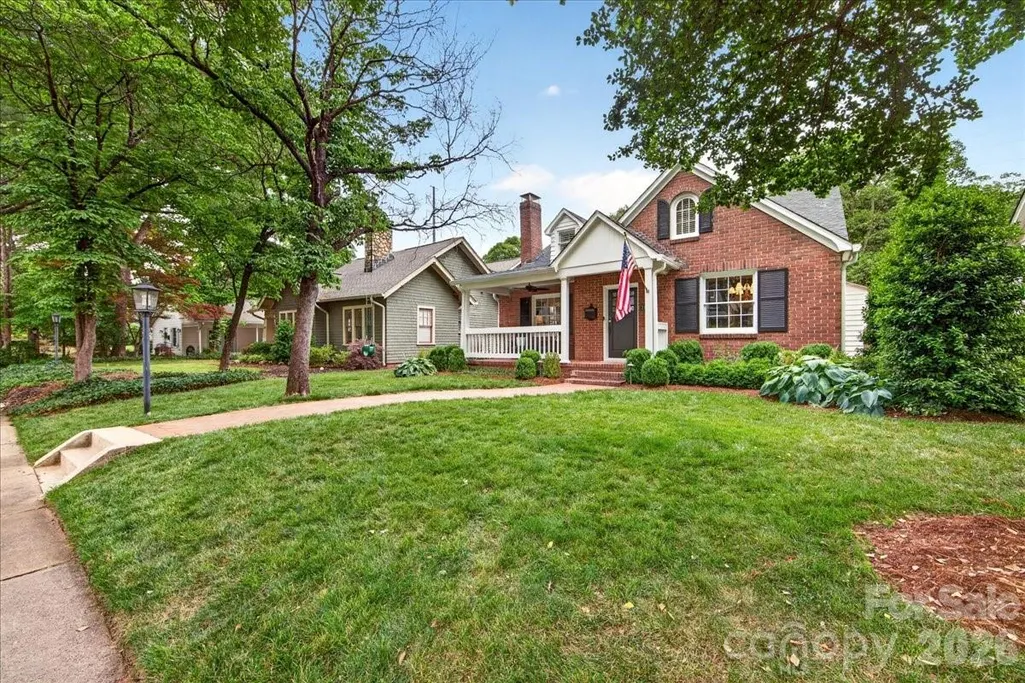
- StyleCottage
- Year Built1941
- Price$ 1,550,000
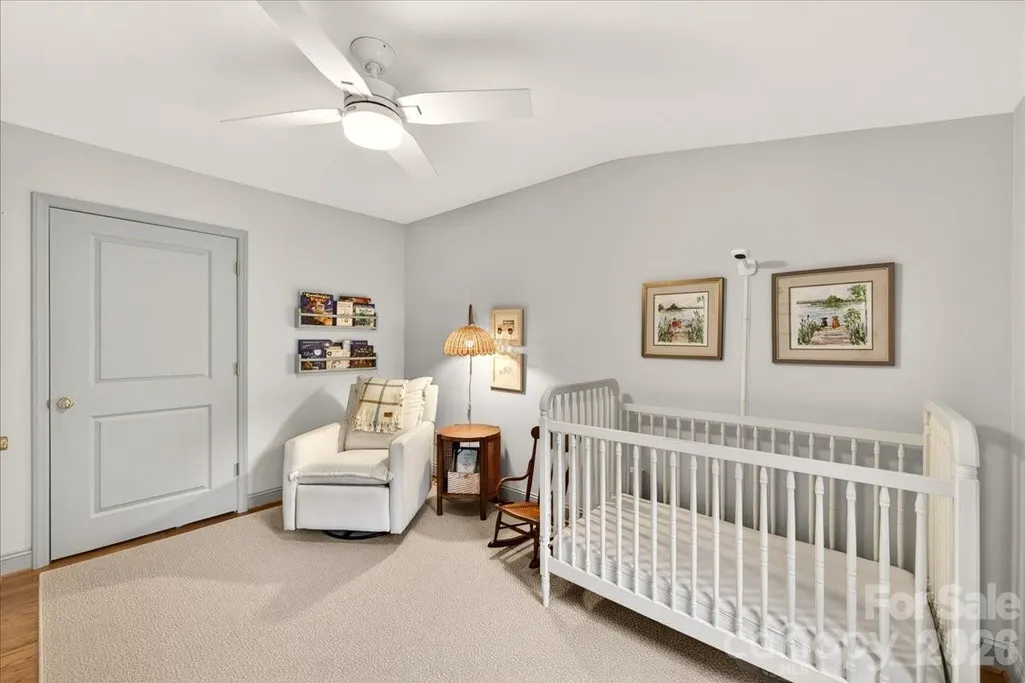
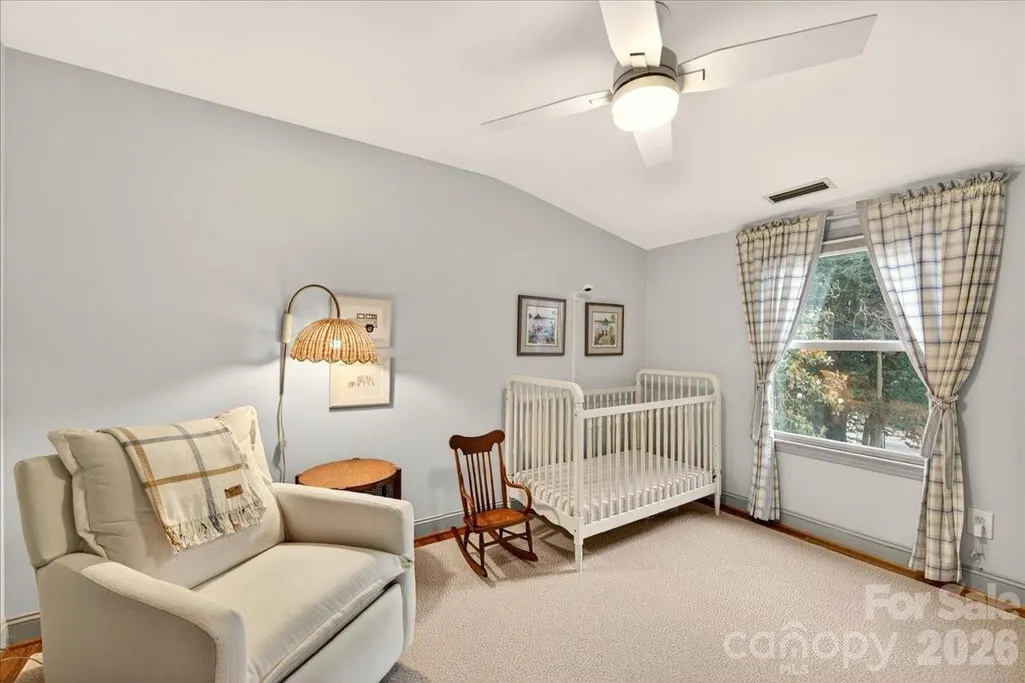
- Bedrooms5
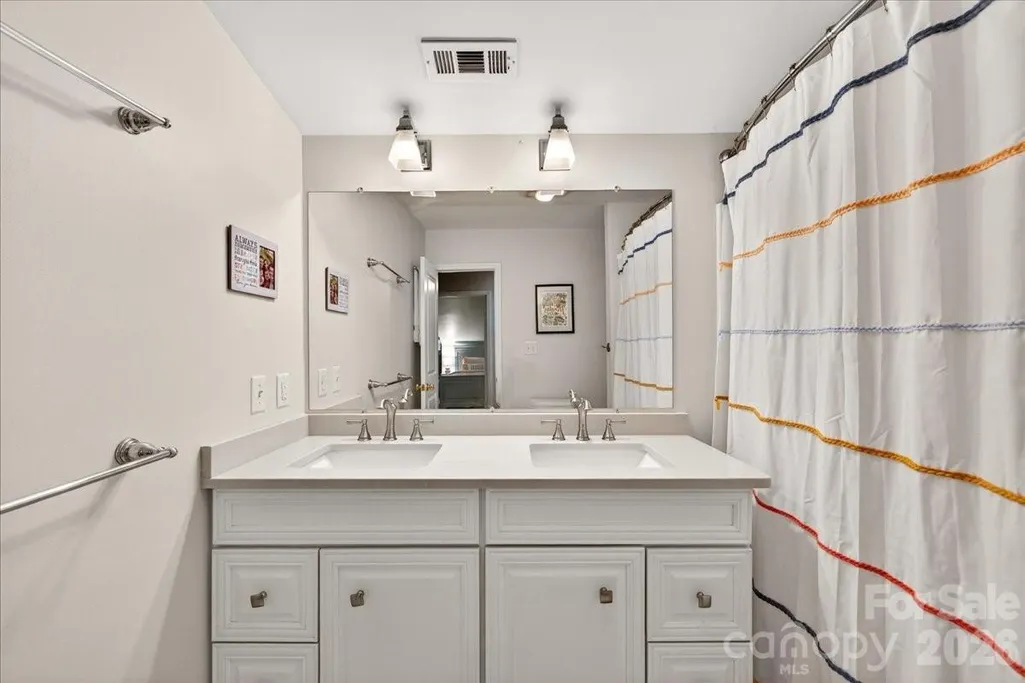
- Full Bathrooms3
- Half Bathrooms0
- Sqr Footage2630
- Lot Size0.163 Acres
Data Source:
Canopy MLS
Property Description
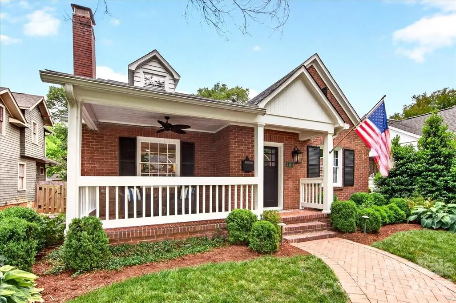
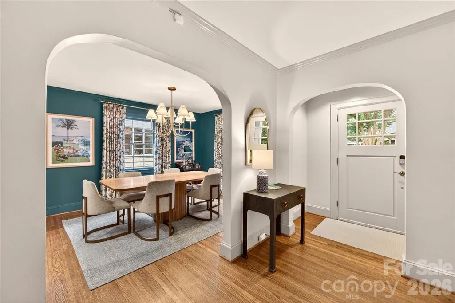
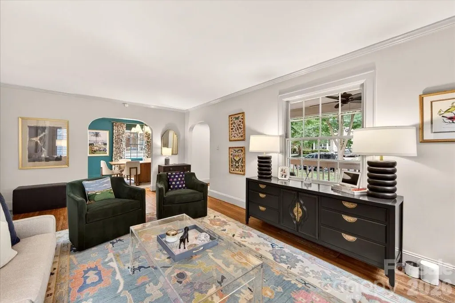
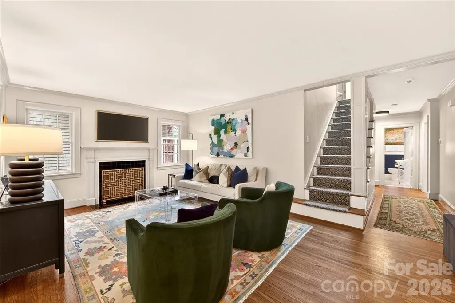
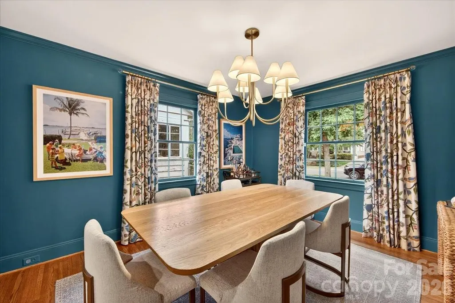
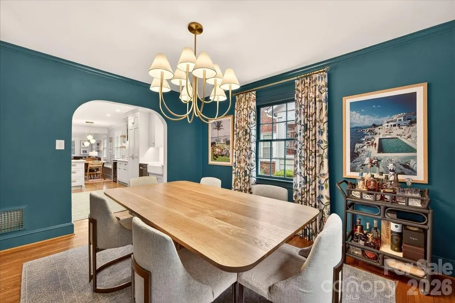
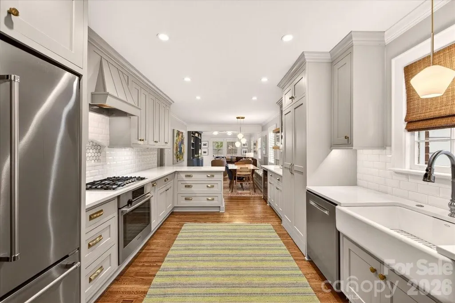
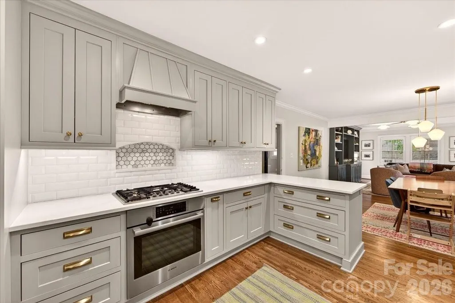
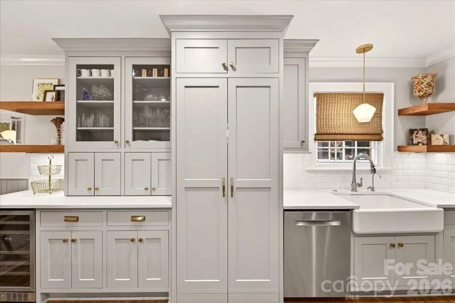
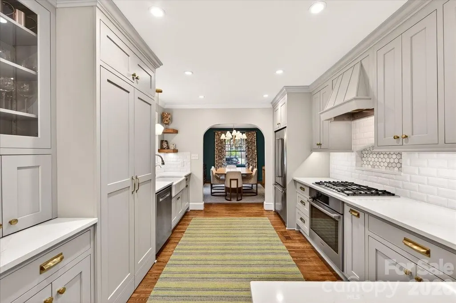
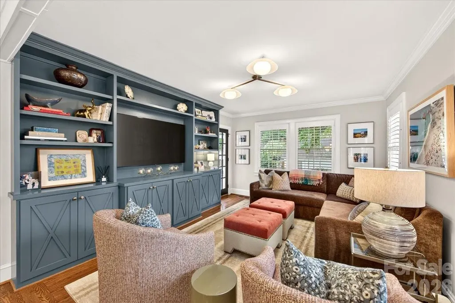
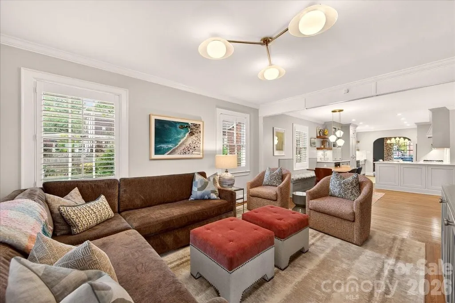
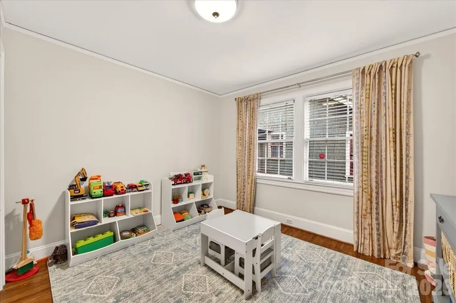
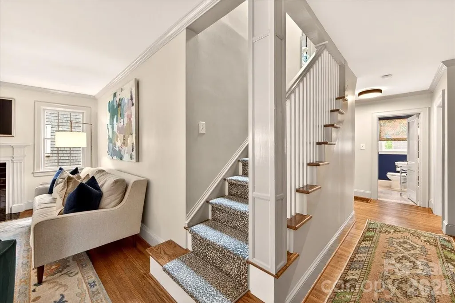
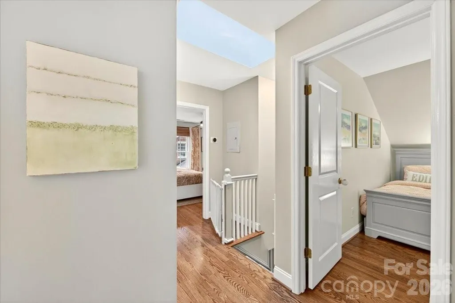
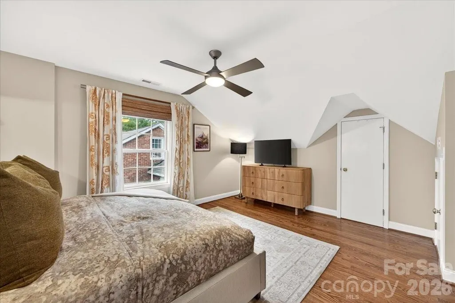
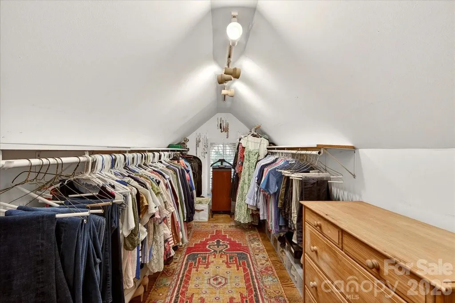
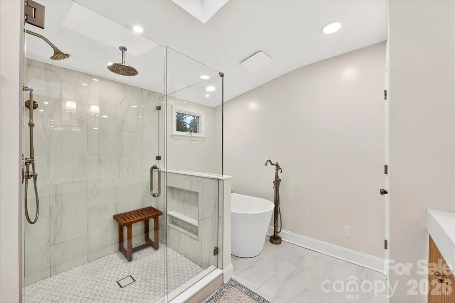
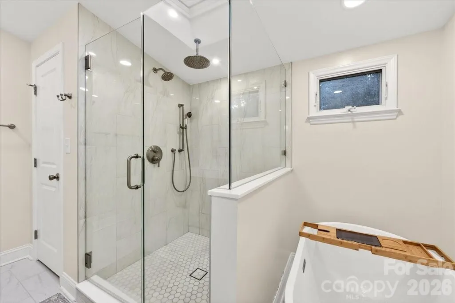
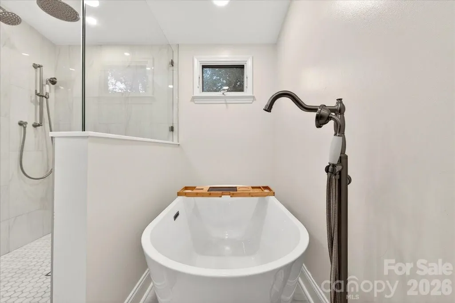
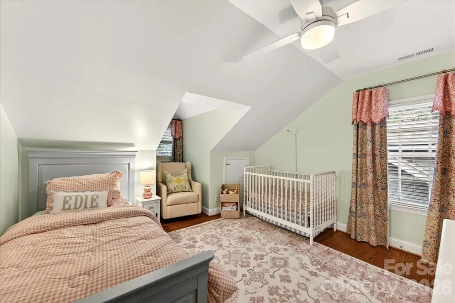
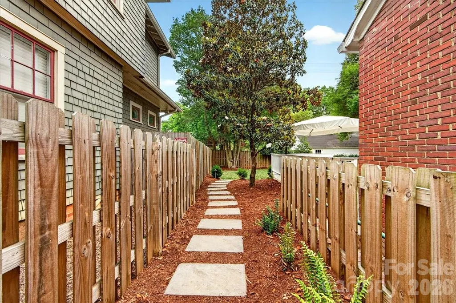
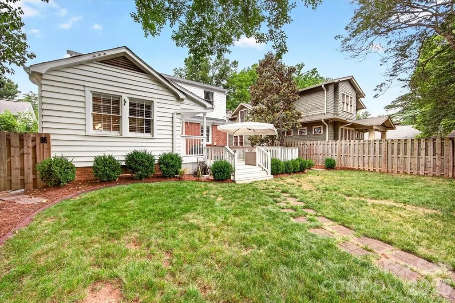
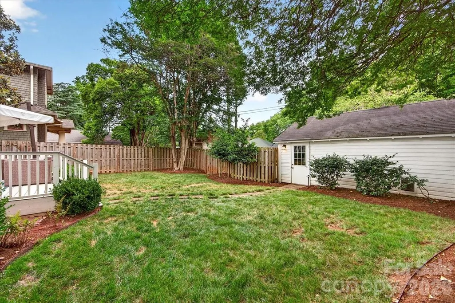
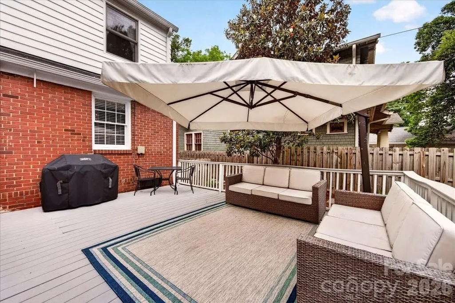
Charming Dilworth bungalow offering five bedrooms, three full bathrooms, and the perfect blend of timeless character and a functional floor plan. The beautifully appointed kitchen flows seamlessly into the inviting den with built-ins and easy access to a spacious porch - ideal for entertaining and everyday living. The primary suite features an updated bathroom and generous walk-in closet, while four additional bedrooms offer flexible space throughout the home. Outside, enjoy a flat, private backyard plus the convenience of garage parking and storage. Ideally located in the heart of Dilworth, just steps from the local shops and restaurants.
| Elementary School | Middle School | High School |
|---|---|---|
| Dilworth Elementary School | Sedgefield Middle School | Myers Park High School |
| Price History | |
|---|---|
| 9/9/2026 | Listed $1,550,000 |
General Features
| Living Area | 2630 |
|---|---|
| Sewer | Public Sewer |
| Heating | Forced Air,Natural Gas |
| Cooling | Ceiling Fan(s),Central Air,Zoned |
| Appliances | Dishwasher,Disposal,Exhaust Hood,Gas Cooktop,Gas Oven,Refrigerator,Wine Refrigerator |
| Garage Spaces | 1 |
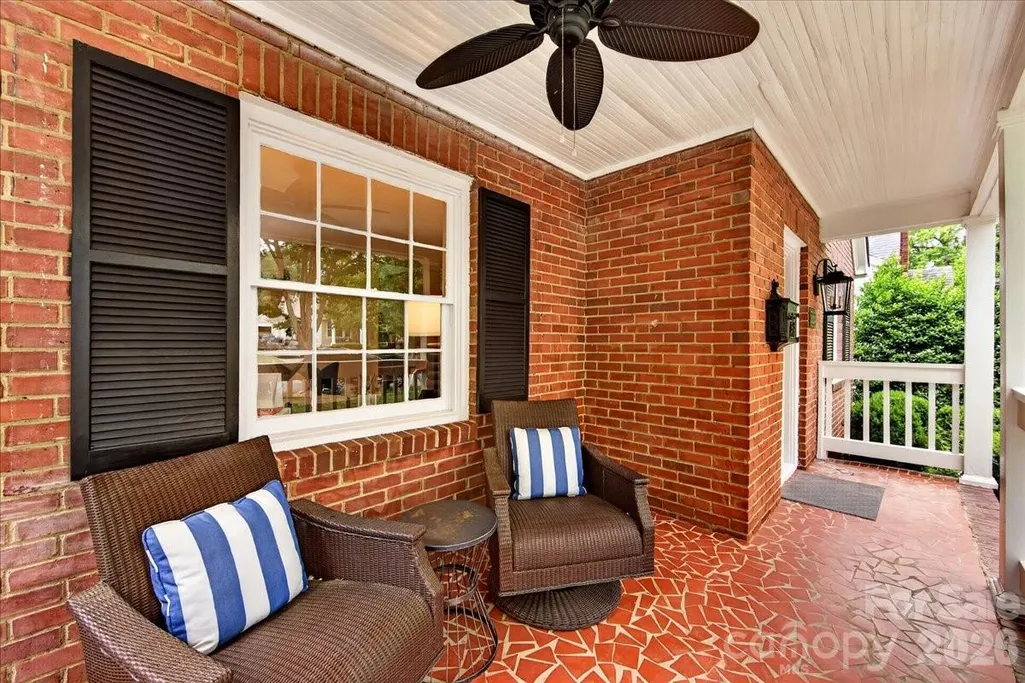
| Patio/Porch Features | Covered,Deck,Front Porch |
| Architectural Style | Cottage |
| Construction Materials | Brick Partial,Wood |
| Year Built | 1941 |
| Levels | One and One Half |
| Property Subtype | Single Family Residence |
| Parcel Number | 121-126-27 |
| County | Mecklenburg |
| New Construction | No |
| Property Type | Residential |
| HOA | No |
| Subdivision Name | Dilworth |
| Garage Y/N | Yes |
| Full Baths | 3 |
| High School | Myers Park |
| City | Charlotte |
| Senior Community Y/N | No |
| Lot Size Units | Acres |
| Carport Y/N | No |
| Elementary School | Dilworth |
| Middle/Junior High School | Sedgefield |
| Additional Parcels Y/N | No |
| Standard Status | Active |
| CAR_HOASubjectTo | None |
| Construction Type | Site Built |
| Tax Assessed Value | 1001900 |
| Listing Terms | Cash,Conventional |
Interior Features
| Interior Amenities | Open Floorplan,Walk-In Closet(s),Walk-In Pantry |
|---|---|
| Basement | Unfinished |
| Flooring | Tile,Wood |
| Fireplace Features | Gas Log,Living Room |
| Basement (Y/N) | Yes |
| Fireplace Y/N | Yes |
| Above Grade Finished Area | 2630 |
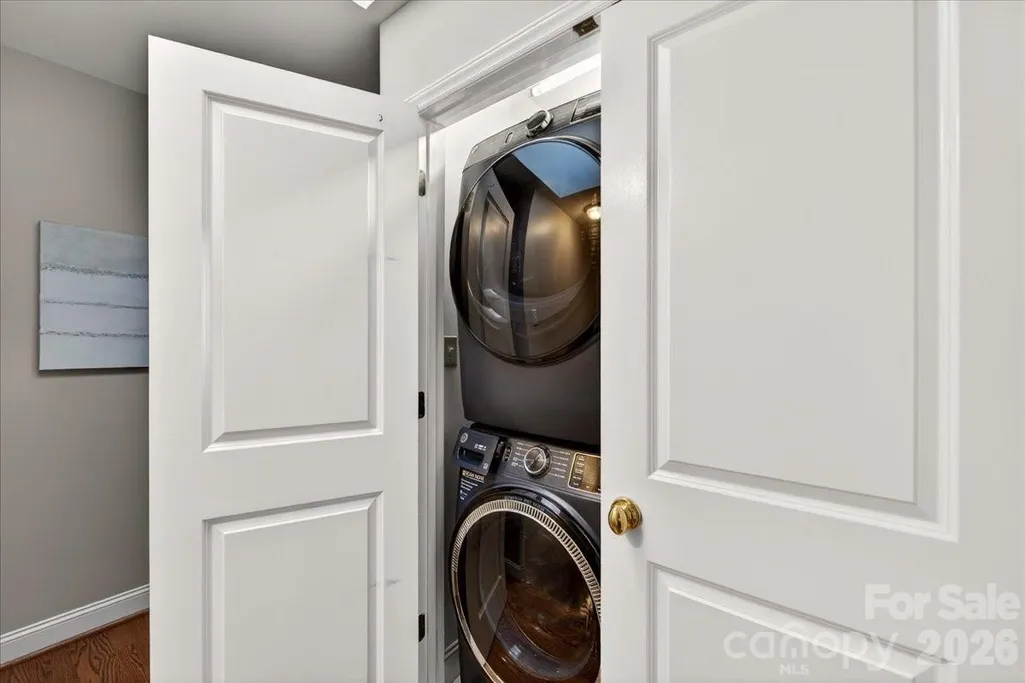
| Laundry Features | Upper Level |
| Total Bedrooms | 5 |
| Total Baths | 3 |
| SqFt Main | 1577 |
| SqFt Upper | 1053 |
| Bedroom | 2 |
Exterior Features
| Fencing | Back Yard,Full |
|---|---|
| Parking Features | Detached Garage |
| Water Source | City |
| Lot Size Area | 0.163 |
| Foundation Details | Crawl Space |
| Road Surface Type | Concrete,Paved |
| Road Responsibility | Publicly Maintained Road |
| Main Level Garage YN | Yes |
Amenities
- Foreclosure
- Views
- Short Sale
- New Construction
- Adult 55+
- Lease To Own
- No HOA Fees
- Furnished
- Primary On Main
- Air Conditioning
- Seller Finance
- Green
- Fixer Upper
- Horse
- Golf
- Fireplace
- Deck
- Garage
- Basement
- Pool
Property vs Single Family Average in 28203
Price
Year Built
Visits


