
Just Listed






Address
3407 Willow Oak Road, Charlotte, NC
Price
$ 2,900,000
Property Attributes
- ID#4428400
- TypeSingle Family
- Listing Status Active
- CountyMECKLENBURG
- CityCharlotte
- AreaMecklenburg County
- NeighborhoodMyers Park
- Zip28209
- StyleBungalow
- Year Built2018
- Price$ 2,900,000
- Bedrooms5
- Full Bathrooms4
- Half Bathrooms1
- Sqr Footage5544
- Lot Size0.27 Acres
Data Source:
Canopy MLS
Property Description
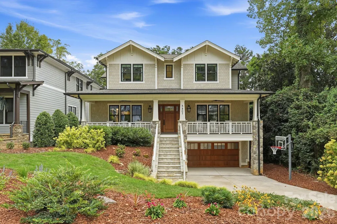
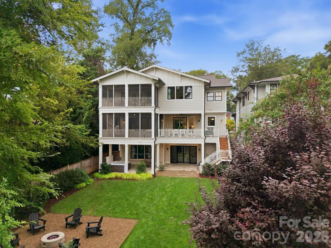
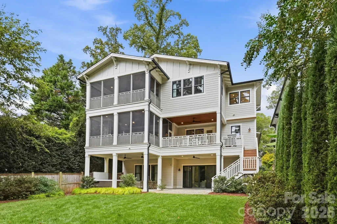
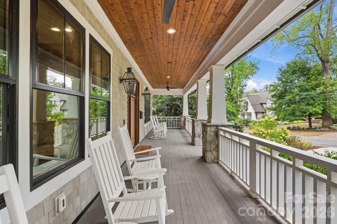
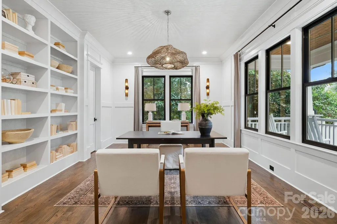
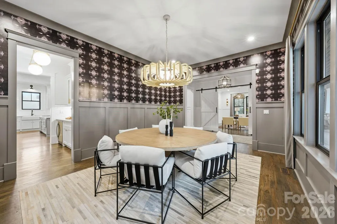
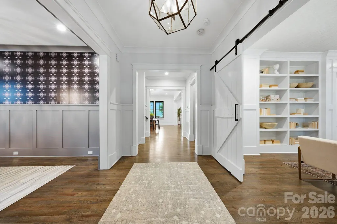
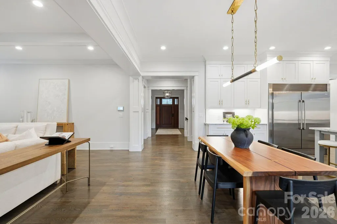
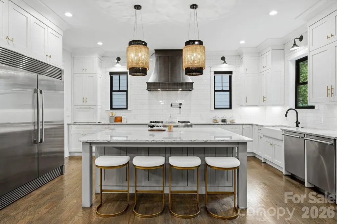
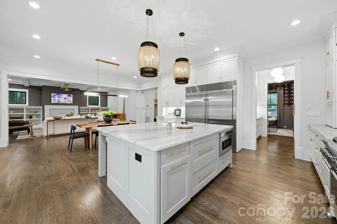
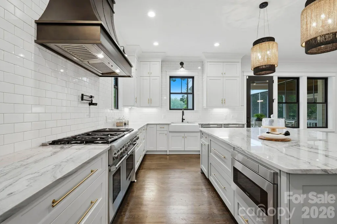
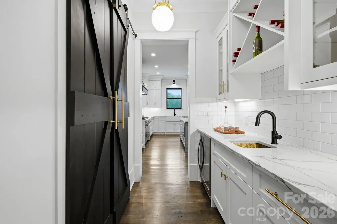
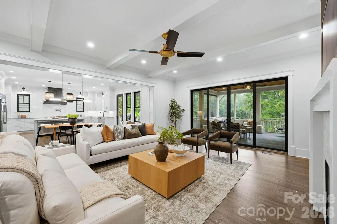
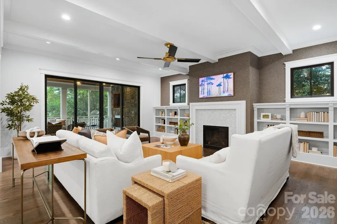
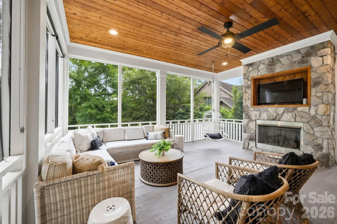
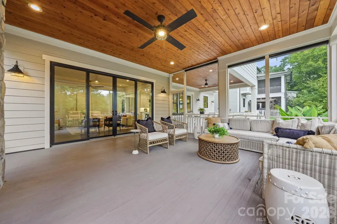
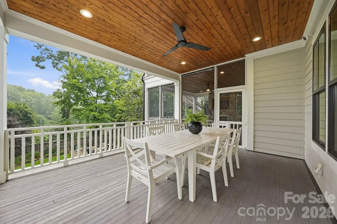
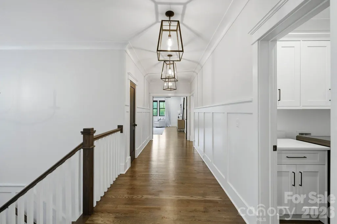
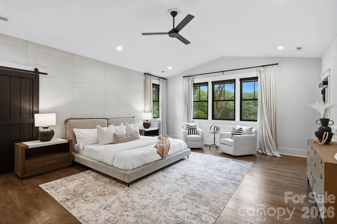
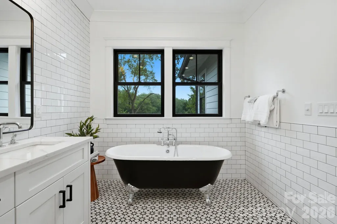
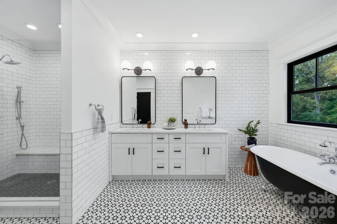
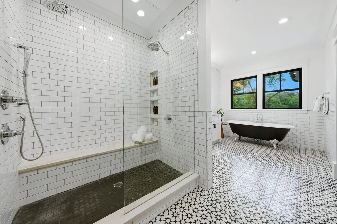
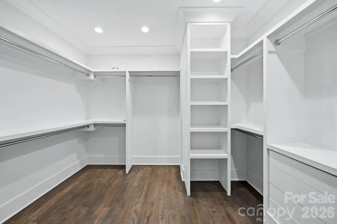
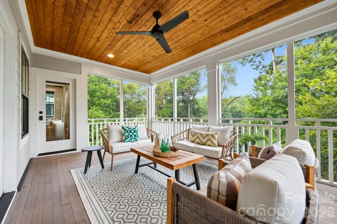
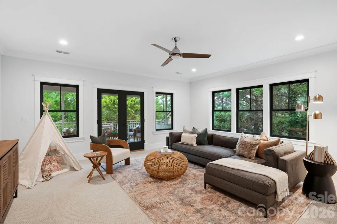
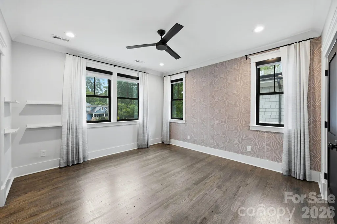
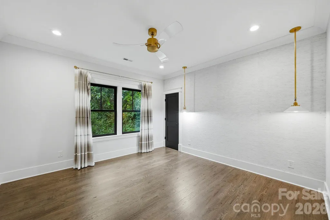
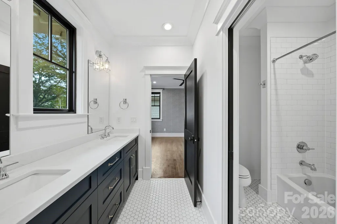
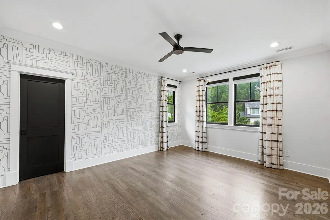
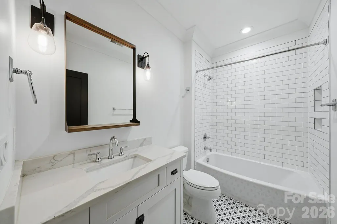
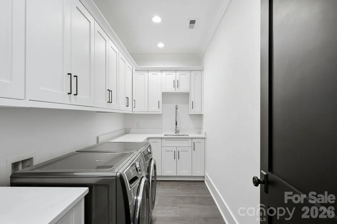
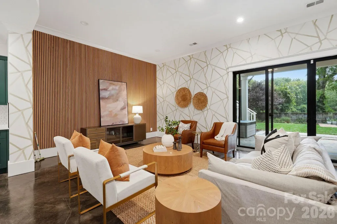
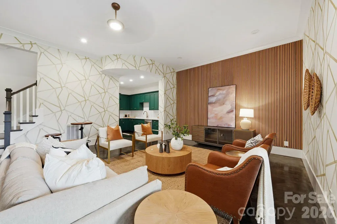
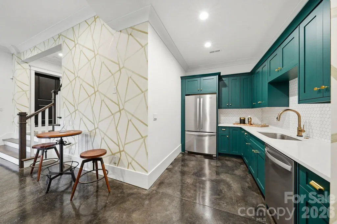
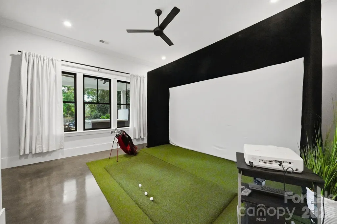
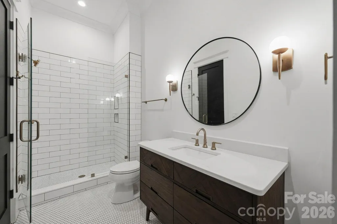
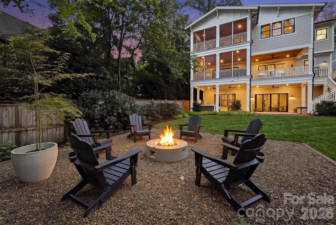
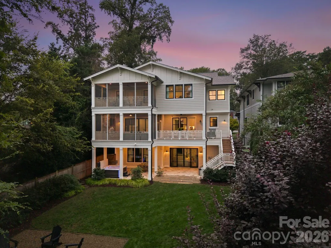
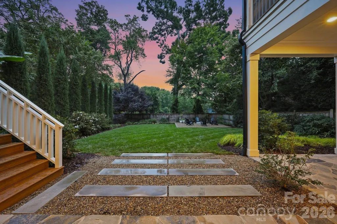
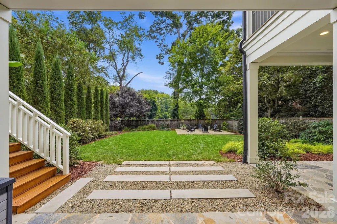
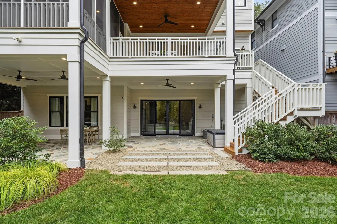
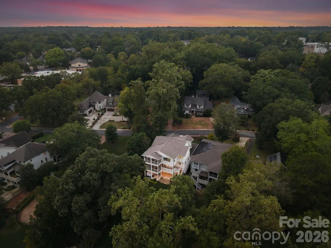
Tucked away on a coveted street, this exceptional home may be one of Myers Park’s best-kept secrets. Stunning tree-lined views can be enjoyed from numerous rooms throughout this immaculate luxury build. A generous rocking chair front porch creates a gracious introduction. Upon entering, rich hardwood floors and refined architectural details immediately set the tone. The entry is flanked by a formal dining room and study with custom built-ins. The chef’s kitchen is beautifully appointed with an oversized island, quartzite countertops, Thermador six-burner gas range with two ovens, a pot filler, custom hood, dining area, and two dishwashers. A butler’s pantry adds a copper sink and wine refrigerator. The living room features a marble-surround fireplace and Frame TV, with tranquil views of the surrounding greenery. The living room opens to a screened porch with a fireplace and swing chair. Extending from the screened porch is a deck for dining and grilling. Multiple outdoor living spaces create an inviting setting for entertaining and enjoying the peaceful setting. Upstairs, the generously sized primary suite opens to a private screened porch. The luxurious primary bath features a tiled shower, double vanity, and soaking tub, with a gorgeous view. Three additional bedrooms offer custom closet systems and beautifully finished baths with quartz countertops. A spacious bonus room adds flexible living space and opens to the lovely screened porch. The walk-out lower level offers soaring ceilings, a large den, second kitchen with French-door refrigerator and dishwasher, and an additional bedroom and full bath. Currently configured as a golf simulator suite, the space showcases its versatility. Beautifully landscaped grounds include a fire-pit area, covered stone patio with hot tub, and an alfresco dining area. Ideally situated in sought-after Myers Park, just minutes from Freedom Park, the Greenway, Park Road Shopping Center, and Dilworth.
| Elementary School | Middle School | High School |
|---|---|---|
| Dilworth Elementary School | Unspecified Middle School | Myers Park High School |
| Price History | |
|---|---|
| 9/25/2026 | Listed $2,900,000 |
General Features
| Living Area | 5544 |
|---|---|
| Sewer | Public Sewer |
| Heating | Central |
| Cooling | Central Air |
| Roof | Architectural Shingle |
| Appliances | Dishwasher,Disposal,Dryer,Gas Range,Microwave,Oven,Refrigerator,Washer,Washer/Dryer,Wine Refrigerator |
| Garage Spaces | 2 |
| Architectural Style | Bungalow |
| Construction Materials | Block,Fiber Cement,Hardboard Siding,Stone,Other - See Remarks |
| Year Built | 2018 |
| Levels | Three |
| Property Subtype | Single Family Residence |
| Parcel Number | 151-113-49 |
| County | Mecklenburg |
| New Construction | No |
| Property Type | Residential |
| HOA | No |
| Subdivision Name | Myers Park |
| Garage Y/N | Yes |
| Full Baths | 4 |
| Directions | From Park Road,turn right onto Hillside,then left onto Willow Oak Road. 3407 Willow Oak Road will be on your right. |
| High School | Myers Park |
| City | Charlotte |
| Senior Community Y/N | No |
| Lot Size Units | Acres |
| Carport Y/N | No |
| Elementary School | Dilworth |
| Middle/Junior High School | Unspecified |
| Additional Parcels Y/N | No |
| Virtual Tour | https://3407willowoakroad.com/ |
| Standard Status | Active |
| CAR_HOASubjectTo | None |
| Construction Type | Site Built |
| Tax Assessed Value | 2182850 |
| Virtual Tour | https://3407willowoakroad.com/ |
| Listing Terms | Cash,Conventional,FHA,VA Loan |
Interior Features
| Interior Amenities | Kitchen Island,Open Floorplan |
|---|---|
| Basement | Walk-Out Access |
| Flooring | Carpet,Concrete,Tile,Wood |
| Fireplace Features | Living Room,Outside |
| Basement (Y/N) | Yes |
| Fireplace Y/N | Yes |
| Above Grade Finished Area | 5544 |
| Half Baths | 1 |
| Laundry Features | Laundry Room,Upper Level |
| Total Bedrooms | 5 |
| Total Baths | 5 |
| SqFt Main | 2049 |
| SqFt Lower | 1173 |
| SqFt Garage | 518 |
| SqFt Upper | 2322 |
Exterior Features
| Fencing | Fenced |
|---|---|
| Parking Features | Attached Garage,Keypad Entry |
| Water Source | City |
| Lot Size Area | 0.27 |
| Foundation Details | Basement |
| Road Surface Type | Concrete,Paved |
| Door Features | Sliding Doors |
| Road Responsibility | Publicly Maintained Road |
| Main Level Garage YN | No |
Amenities
- Foreclosure
- Views
- Short Sale
- New Construction
- Adult 55+
- Lease To Own
- No HOA Fees
- Furnished
- Primary On Main
- Air Conditioning
- Seller Finance
- Green
- Fixer Upper
- Horse
- Golf
- Fireplace
- Deck
- Garage
- Basement
- Pool
Property vs Single Family Average in 28209
Price
Year Built


